Welcome to 422 W Main St in the heart of West Newton. Step right in through the front door in to a brand new kitchen featuring stainless steel appliances, new cabinets and butcher block counters. Off the kitchen is a massive living room with cathederal ceilings and plenty of natural light. Off of the living room are double doors leading to your spacious FIRST FLOOR MASTER. The size and layout of the master ensuite is a MUST SEE! It even has a gas fire place with a brick front! Spacious dining room plus a bonus den / office area with a gas fire place round out the main floor. Upstairs you will find bedrooms two and three with another large full bathroom. Down the steps from the living room you will find a hallway leading to a bonus finished basement and potential 4th bedroom, as well as walk out access to the back yard, additional parking, and large deck for entertaining. Another side of the basement with laundry and plenty of room for additional storage. WELCOME HOME!
Sold for $209,000
$209,000
422 W Main St, West Newton, PA 15089
4beds
1,512sqft
Single Family Residence
Built in 1900
0.3 Acres Lot
$224,900 Zestimate®
$138/sqft
$1,476 Estimated rent
Home value
$224,900
$207,000 - $243,000
$1,476/mo
Zestimate® history
Owner options
List your home for rent
$1,476/mo
Rent Zestimate®
Find your next renter with Zillow Rental Manager. Plus, with online applications, you can quickly screen prospective tenants – for free.
$1,476/mo
Rent Zestimate®
Refinance and save
$1,398/mo
Est. payment
Refinancing to a lower rate could help reduce your monthly payments and save thousands over the life of the loan.
$1,398/mo
Est. payment
Explore your selling options
Work with a Zillow partner agent
Leverage their expertise and Zillow's premium Showcase listings to get your home seen by more buyers.
Get startedList with your own agent
Get your home in front of millions of buyers by listing it on Zillow.
Learn how to do itSell it yourself
Take full control of how buyers see your home on Zillow by listing For Sale by Owner (FSBO).
List your homeWhat's special
Zillow last checked:
Listing updated:
Listed by:
Matthew Shanty 888-397-7352,
EXP REALTY LLC
Bought with:
Marie Slagus, rs224729L
HOWARD HANNA MID MON VALLEY OFFICE
Source: WPMLS,MLS#: 1671768 Originating MLS: West Penn Multi-List
Originating MLS: West Penn Multi-ListFacts & features
Interior
Bedrooms & bathrooms
- Bedrooms: 4
- Bathrooms: 2
- Full bathrooms: 2
Primary bedroom
- Level: Main
- Dimensions: 19x12
Bedroom 2
- Level: Upper
- Dimensions: 14x12
Bedroom 3
- Level: Upper
- Dimensions: 14x11
Bonus room
- Level: Lower
- Dimensions: 19x9
Den
- Level: Main
- Dimensions: 14x11
Dining room
- Level: Main
- Dimensions: 14x12
Family room
- Level: Main
- Dimensions: 25x19
Game room
- Level: Lower
- Dimensions: 28x19
Heating
- Forced Air, Gas
Cooling
- Central Air, Electric
Appliances
- Included: Some Gas Appliances, Dryer, Dishwasher, Microwave, Refrigerator, Stove, Washer
Features
- Flooring: Carpet, Ceramic Tile, Laminate
- Basement: Finished,Walk-Out Access
- Number of fireplaces: 2
- Fireplace features: Electric
Interior area
- Total structure area: 1,512
- Total interior livable area: 1,512 sqft
Property
Parking
- Total spaces: 4
- Parking features: Off Street
Features
- Levels: Two
- Stories: 2
Lot
- Size: 0.3 Acres
- Dimensions: 0.3003
Details
- Parcel number: 3901130029
Construction
Type & style
- Home type: SingleFamily
- Architectural style: Colonial,Two Story
- Property subtype: Single Family Residence
Materials
- Frame, Vinyl Siding
- Roof: Asphalt
Condition
- Resale
- Year built: 1900
Utilities & green energy
- Sewer: Public Sewer
- Water: Public
Community & HOA
Location
- Region: West Newton
Financial & listing details
- Price per square foot: $138/sqft
- Tax assessed value: $10,830
- Annual tax amount: $1,466
- Date on market: 9/13/2024
Price history
| Date | Event | Price |
|---|---|---|
| 11/6/2024 | Sold | $209,000+4.6%$138/sqft |
Source:  WPMLS #1671768 Report a problem WPMLS #1671768 Report a problem | ||
| 9/19/2024 | Contingent | $199,900$132/sqft |
Source: WPMLS #1671768 Report a problem | ||
| 9/13/2024 | Listed for sale | $199,900+5.3%$132/sqft |
Source: WPMLS #1671768 Report a problem | ||
| 9/29/2023 | Sold | $189,900$126/sqft |
Source: WPMLS #1620793 Report a problem | ||
| 9/27/2023 | Contingent | $189,900$126/sqft |
Source: WPMLS #1620793 Report a problem | ||
| 9/26/2023 | Listed for sale | $189,900$126/sqft |
Source: WPMLS #1620793 Report a problem | ||
| 8/28/2023 | Contingent | $189,900$126/sqft |
Source: WPMLS #1620793 Report a problem | ||
| 8/25/2023 | Listed for sale | $189,900+427.5%$126/sqft |
Source: WPMLS #1620793 Report a problem | ||
| 6/27/2023 | Sold | $36,000-76.8%$24/sqft |
Source: Public Record Report a problem | ||
| 6/2/2017 | Sold | $155,000$103/sqft |
Source: Public Record Report a problem | ||
| 4/23/2017 | Pending sale | $155,000$103/sqft |
Source: KELLER WILLIAMS REAL ESTATE PROFESSIONALS #1261679 Report a problem | ||
| 12/26/2016 | Listed for sale | $155,000$103/sqft |
Source: NORTHWOOD REALTY SERVICES 201 ASSOCIATES #1256905 Report a problem | ||
| 9/20/2012 | Sold | $155,000-4.8%$103/sqft |
Source: Public Record Report a problem | ||
| 6/26/2012 | Listed for sale | $162,900+129.4%$108/sqft |
Source: Northwood Realty Services #922310 Report a problem | ||
| 8/7/2001 | Sold | $71,000+136.7%$47/sqft |
Source: Public Record Report a problem | ||
| 10/19/2000 | Sold | $30,000$20/sqft |
Source: WPMLS #303544 Report a problem | ||
Public tax history
| Year | Property taxes | Tax assessment |
|---|---|---|
| 2024 | $1,503 +5.3% | $10,830 |
| 2023 | $1,428 | $10,830 |
| 2022 | $1,428 +1.5% | $10,830 |
| 2021 | $1,406 +0.4% | $10,830 |
| 2020 | $1,401 | $10,830 |
| 2019 | $1,401 +0.8% | $10,830 |
| 2018 | $1,390 -5.4% | $10,830 -9.1% |
| 2017 | $1,470 +8.6% | $11,920 |
| 2016 | $1,353 | $11,920 |
| 2015 | $1,353 +2% | $11,920 |
| 2014 | $1,327 +1.6% | $11,920 |
| 2013 | $1,306 | $11,920 |
| 2012 | $1,306 | $11,920 |
| 2011 | $1,306 -1.8% | $11,920 |
| 2010 | $1,330 | $11,920 |
| 2009 | $1,330 | $11,920 |
| 2008 | $1,330 +3.5% | $11,920 |
| 2007 | $1,285 -2.6% | $11,920 |
| 2006 | $1,319 +3.2% | $11,920 |
| 2005 | $1,278 +7.5% | $11,920 |
| 2004 | $1,189 +9.3% | $11,920 |
| 2003 | $1,088 | $11,920 |
| 2002 | $1,088 +2.2% | $11,920 |
| 2000 | $1,064 | $11,920 |
Find assessor info on the county website
Neighborhood: 15089
Nearby homes
- $---- bd-- ba-- sqft418 W Main St, West Newton, PA 15089Off Market
- $164,8003 bd3 ba1.4k sqft424 W Main St, Route, PA 15089Off Market
- $219,3003 bd3 ba-- sqft424 W Main St, West Newton, PA 15089Off Market
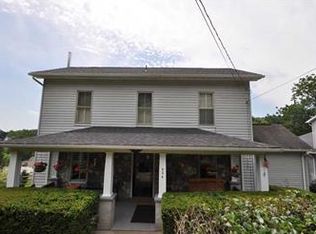
- $---- bd-- ba-- sqft416 W Main St, West Newton, PA 15089Off Market
- $1,030-- bd-- ba-- sqft401 Adams St, West Newton, PA 15089Off Market
- $102,1003 bd2 ba672 sqft401 Adams St, West Newton, PA 15089Off Market
- $290,0004 bd4 ba2.8k sqft407 Adams St, West Newton, PA 15089Sold
- $145,900-- bd-- ba-- sqft425 W Main St, West Newton, PA 15089Off Market
Nearby schools
GreatSchools rating
- 8/10West Newton El SchoolGrades: K-4Distance: 1 mi
- 4/10Yough Intermediate/Middle SchoolGrades: 5-8Distance: 6.1 mi
- 5/10Yough Senior High SchoolGrades: 9-12Distance: 4.1 mi
Schools provided by the listing agent
- District: Yough
Source: WPMLS. This data may not be complete. We recommend contacting the local school district to confirm school assignments for this home.


Get pre-qualified for a loan
At Zillow Home Loans, we can pre-qualify you in as little as 5 minutes with no impact to your credit score.An equal housing lender. NMLS #10287.
- Pennsylvania
- Westmoreland County
- West Newton
- 15089
- 422 W Main St
Nearby cities
Nearby zip codes
Other West Newton Topics
