Step into a piece of history with this beautifully restored gem in downtown Mechanicsburg, where timeless elegance meets modern comfort! This stunning home, originally built in 1910, constructed with a Sears Home Kit, has been meticulously renovated to preserve its original charm while incorporating contemporary amenities. As you enter, you're greeted by original woodwork, high ceilings, and original hardwood floors. The living room and dining room, separated by beautiful matching pocket doors, features original stained glass, while the rest of the home was fitted with high end double pained windows, both Andersen and Pella brand, that let in tons of natural light! The kitchen boasts updated appliances seamlessly integrated into the vintage design, along with custom cabinetry that features glass from the original windows of the home and the full bathroom on the first floor has built-in original cabinets relocated from the dining room with a restored claw foot soaking tub. The three bedrooms on the second floor all have original hard wood floors. The bedroom in the rear of the home has a staircase down the kitchen and balcony overlooking the back yard. Rear bedroom also has access to the third floor which has original hardwood and new Anderson Windows. This space could easily be finished to be made into a 4th bedroom or bonus room. Full bathroom has new fixtures, two vanities, and stackable washer and dryer. The entire home has updated electricity and split units were added both downstairs and upstairs for modern comfort. This beautiful home's updates include a water heater in 2007, aluminum siding painted in 2020 and a new roof in the same year. Outside, this professionally landscaped double lot with fenced in side yard is a tranquil oasis in the downtown area complete with native plants, mature apple trees, and pond with built in filtration system. The stone patio with custom built brick fireplace, grill, and vintage sink is perfect for entertaining under the shade of a willow tree. Outside boasts ample parking for 6 cars, custom built shed for tool storage, raised vegetable beds, and fenced in area for more garden space or chicken run with attached coop. This back yard is full of ambiance for entertaining, and well equipped for urban homesteading! The oversized porch gives this home massive curb appeal! Don't miss this opportunity to make this home yours! Located just steps away from Mechanicsburg Area High School, local restaurants, and quick access to the Carlisle Pike and Rt. 15, this home offers the perfect balance of serene living and convenient access to all that Mechanicsburg has to offer!
Sold for $350,000
$350,000
422 W Simpson St, Mechanicsburg, PA 17055
3beds
1,905sqft
Single Family Residence
Built in 1910
0.26 Acres Lot
$360,400 Zestimate®
$184/sqft
$2,128 Estimated rent
Home value
$360,400
$342,000 - $378,000
$2,128/mo
Zestimate® history
Owner options
List your home for rent
$2,128/mo
Rent Zestimate®
Find your next renter with Zillow Rental Manager. Plus, with online applications, you can quickly screen prospective tenants – for free.
$2,128/mo
Rent Zestimate®
Refinance and save
$2,186/mo
Est. payment
Refinancing to a lower rate could help reduce your monthly payments and save thousands over the life of the loan.
$2,186/mo
Est. payment
Explore your selling options
Work with a Zillow partner agent
Leverage their expertise and Zillow's premium Showcase listings to get your home seen by more buyers.
Get startedList with your own agent
Get your home in front of millions of buyers by listing it on Zillow.
Learn how to do itSell it yourself
Take full control of how buyers see your home on Zillow by listing For Sale by Owner (FSBO).
List your homeWhat's special
Zillow last checked:
Listing updated:
Listed by:
Carli Klick 717-503-4105,
Keller Williams Keystone Realty,
Co-Listing Agent: Nicole Yeingst 717-576-1876,
Keller Williams Keystone Realty
Bought with:
Ashley Gardner, RS348817
RE/MAX Realty Associates
Jennifer Rogers, RS353472
RE/MAX Realty Associates
Source: Bright MLS,MLS#: PACB2041556
Facts & features
Interior
Bedrooms & bathrooms
- Bedrooms: 3
- Bathrooms: 2
- Full bathrooms: 2
- Main level bathrooms: 1
Rooms
- Room types: Living Room, Dining Room, Bedroom 2, Bedroom 3, Kitchen, Bedroom 1, Bathroom 1, Bathroom 2
Bedroom 1
- Features: Flooring - HardWood, Ceiling Fan(s), Balcony Access
- Level: Upper
- Area: 238 Square Feet
- Dimensions: 17 X 14
Bedroom 2
- Level: Upper
- Area: 156 Square Feet
- Dimensions: 13 X 12
Bedroom 3
- Features: Ceiling Fan(s)
- Level: Upper
- Area: 156 Square Feet
- Dimensions: 13 X 12
Bathroom 1
- Features: Soaking Tub, Built-in Features, Flooring - Ceramic Tile
- Level: Main
- Area: 84 Square Feet
- Dimensions: 7 X 12
Bathroom 2
- Features: Flooring - Ceramic Tile, Double Sink
- Level: Upper
- Area: 84 Square Feet
- Dimensions: 7 X 12
Dining room
- Features: Flooring - HardWood, Ceiling Fan(s)
- Level: Main
- Area: 182 Square Feet
- Dimensions: 13 X 14
Kitchen
- Features: Flooring - HardWood, Granite Counters, Ceiling Fan(s)
- Level: Main
- Area: 280 Square Feet
- Dimensions: 20 X 14
Living room
- Features: Flooring - HardWood
- Level: Main
- Area: 168 Square Feet
- Dimensions: 14 X 12
Heating
- Baseboard, Central, Other, Electric, Oil
Cooling
- Ductless, Electric
Appliances
- Included: Dishwasher, Dryer, Oven/Range - Electric, Stainless Steel Appliance(s), Washer, Water Heater, Electric Water Heater
- Laundry: Upper Level
Features
- Built-in Features, Additional Stairway, Ceiling Fan(s), Plaster Walls, 9'+ Ceilings, Dry Wall
- Flooring: Hardwood, Wood
- Windows: Double Pane Windows, Stain/Lead Glass
- Basement: Unfinished
- Has fireplace: No
Interior area
- Total structure area: 1,905
- Total interior livable area: 1,905 sqft
- Finished area above ground: 1,905
- Finished area below ground: 0
Property
Parking
- Parking features: Driveway
- Has uncovered spaces: Yes
Accessibility
- Accessibility features: None
Features
- Levels: Three
- Stories: 3
- Pool features: None
- Has spa: Yes
- Spa features: Bath
Lot
- Size: 0.26 Acres
Details
- Additional structures: Above Grade, Below Grade
- Parcel number: 20230567039
- Zoning: RESIDENTIAL
- Special conditions: Standard
Construction
Type & style
- Home type: SingleFamily
- Architectural style: Traditional
- Property subtype: Single Family Residence
Materials
- Aluminum Siding
- Foundation: Stone
- Roof: Shingle
Condition
- Very Good
- New construction: No
- Year built: 1910
Utilities & green energy
- Electric: 200+ Amp Service, 100 Amp Service
- Sewer: Public Sewer
- Water: Public
- Utilities for property: Cable Available
Community & HOA
Community
- Subdivision: Mechanicsburg Borough
HOA
- Has HOA: No
Location
- Region: Mechanicsburg
- Municipality: MECHANICSBURG BORO
Financial & listing details
- Price per square foot: $184/sqft
- Tax assessed value: $190,900
- Annual tax amount: $4,275
- Date on market: 5/5/2025
- Listing agreement: Exclusive Right To Sell
- Listing terms: Cash,Conventional
- Inclusions: Stove, Refrigerator, Washer And Dryer On 2nd Floor, Washer And Dryer In Basement, Middle Vanity In Upstairs Bathroom, Mirror In Living Room, Dehumidifier In Basement.
- Exclusions: Grandfather Clock, Antique Breakfast Bar In Dining Room Under Mirror
- Ownership: Fee Simple
Price history
| Date | Event | Price |
|---|---|---|
| 6/26/2025 | Sold | $350,000-4%$184/sqft |
Source:  Bright MLS #PACB2041556 Report a problem Bright MLS #PACB2041556 Report a problem | ||
| 5/22/2025 | Pending sale | $364,500$191/sqft |
Source: Bright MLS #PACB2041556 Report a problem | ||
| 5/5/2025 | Listed for sale | $364,500+1.4%$191/sqft |
Source: Bright MLS #PACB2041556 Report a problem | ||
| 10/11/2024 | Listing removed | $359,500$189/sqft |
Source: Bright MLS #PACB2035438 Report a problem | ||
| 10/1/2024 | Listed for sale | $359,500$189/sqft |
Source: Bright MLS #PACB2035438 Report a problem | ||
Public tax history
| Year | Property taxes | Tax assessment |
|---|---|---|
| 2025 | $4,490 +5% | $190,900 |
| 2024 | $4,275 +2.3% | $190,900 |
| 2023 | $4,181 +3.8% | $190,900 |
| 2022 | $4,029 +1.2% | $190,900 |
| 2021 | $3,981 +4.7% | $190,900 |
| 2020 | $3,803 +221.8% | $190,900 |
| 2019 | $1,182 -67.8% | $190,900 |
| 2018 | $3,674 | $190,900 |
| 2017 | -- | $190,900 |
| 2016 | -- | $190,900 |
| 2015 | -- | $190,900 |
| 2014 | -- | $190,900 |
| 2013 | -- | $190,900 |
| 2012 | -- | $190,900 |
| 2011 | -- | $190,900 +67.4% |
| 2010 | -- | $114,030 |
| 2009 | -- | $114,030 |
| 2008 | -- | $114,030 |
| 2007 | -- | $114,030 |
| 2006 | -- | $114,030 |
| 2005 | -- | $114,030 +26.8% |
| 2004 | -- | $89,900 |
| 2003 | $324 | $89,900 |
| 2000 | -- | $89,900 |
Find assessor info on the county website
Neighborhood: 17055
Nearby homes
- $192,3003 bd1 ba1.1k sqft420 W Simpson St, Mechanicsburg, PA 17055Off Market
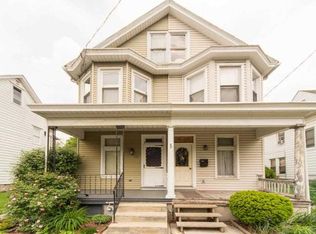
- $187,4003 bd2 ba1.1k sqft418 W Simpson St, Mechanicsburg, PA 17055Off Market
- $289,4004 bd2 ba2k sqft416 W Simpson St, Mechanicsburg, PA 17055Off Market
- $400,0006 bd2 ba3.5k sqft426 W Simpson St #A, Mechanicsburg, PA 17055Sold
- $285,0003 bd2 ba1.3k sqft419 W Simpson St, Mechanicsburg, PA 17055Sold
- $329,9003 bd2 ba1.4k sqft421 W Simpson St, Mechanicsburg, PA 17055Sold
- $325,0004 bd2 ba1.5k sqft423 W Simpson St, Mechanicsburg, PA 17055Sold
- $219,7002 bd2 ba2.4k sqft412 W Simpson St, Mechanicsburg, PA 17055Off Market
Nearby schools
GreatSchools rating
- 8/10Broad Street El SchoolGrades: 1-3Distance: 0.2 mi
- 7/10Mechanicsburg Middle SchoolGrades: 6-8Distance: 2.1 mi
- 7/10Mechanicsburg Area Senior High SchoolGrades: 9-12Distance: 0.4 mi
Schools provided by the listing agent
- High: Mechanicsburg Area
- District: Mechanicsburg Area
Source: Bright MLS. This data may not be complete. We recommend contacting the local school district to confirm school assignments for this home.


Get pre-qualified for a loan
At Zillow Home Loans, we can pre-qualify you in as little as 5 minutes with no impact to your credit score.An equal housing lender. NMLS #10287.
Sell for more on Zillow
Get a Zillow Showcase℠ listing at no additional cost and you could sell for .
$360,400
2% more
+$7,208
With Zillow Showcase(estimated)
$367,608
- Pennsylvania
- Cumberland County
- Mechanicsburg
- 17055
- 422 W Simpson St
Nearby cities
Nearby zip codes
Other Mechanicsburg Topics
