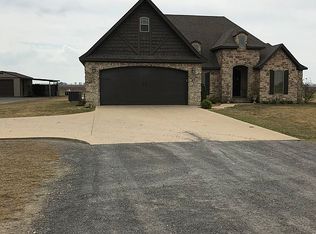
Welcome home to this beautiful 4-bedroom, 2.5-bath property offering 2,544 sq ft of comfortable living space designed for both everyday living and entertaining. Step inside to soaring vaulted ceilings, a stunning stone fireplace, and gorgeous granite countertops that add timeless style to the heart of the home. The open layout makes gatherings easy and inviting. The spacious bonus room offers flexibility perfect for a media room, playroom, home office, or a fourth bedroom. You'll love the screened-in back porch, ideal for relaxing mornings or peaceful evenings. Need extra space? The property also features a workshop, great for hobbies or storage. For added peace of mind, this home includes a built-in Generac system and a storm shelter, offering comfort and security year-round. This one truly has it all space, style, and smart features.
Closed
Zillow last checked:
Listing updated:
Bought with:
Dana Farley, AR
Crye-Leike Realtors Jonesboro
Source: CARMLS,MLS#: 26024586
Price history
| Date | Event | Price |
|---|---|---|
| 9/4/2026 | Sold | $392,400+0.6%$154/sqft |
Source:  CARMLS #26024586 Report a problem CARMLS #26024586 Report a problem | ||
| 8/11/2026 | Contingent | $389,900$153/sqft |
Source: CARMLS #26024586 Report a problem | ||
| 8/11/2026 | Pending sale | $389,900$153/sqft |
Source: Northeast Arkansas BOR #10130441 Report a problem | ||
| 7/6/2026 | Price change | $389,900-1.3%$153/sqft |
Source: CARMLS #26024586 Report a problem | ||
| 6/18/2026 | Price change | $394,900+1.3%$155/sqft |
Source: CARMLS #26024586 Report a problem | ||
| 6/18/2026 | Listed for sale | $389,900-1.3%$153/sqft |
Source: Northeast Arkansas BOR #10130441 Report a problem | ||
| 6/16/2026 | Listing removed | $394,900$155/sqft |
Source: Northeast Arkansas BOR #10127710 Report a problem | ||
| 2/16/2026 | Listed for sale | $394,900+52.6%$155/sqft |
Source: Northeast Arkansas BOR #10127710 Report a problem | ||
| 6/8/2020 | Sold | $258,800$102/sqft |
Source: CARMLS #20017863 Report a problem | ||



Get pre-qualified for a loan
At Zillow Home Loans, we can pre-qualify you in as little as 5 minutes with no impact to your credit score.An equal housing lender. NMLS #10287.
