Welcome to the ultimate entertaining retreat—where comfort, space, and natural beauty come together inside and out. This beautifully updated 4-bedroom, 3-bathroom home sits on a serene, wooded lot that offers privacy, charm, and endless potential to create your dream outdoor oasis. From the moment you step through the front door, you’re greeted by stunning backyard views that set the tone for relaxed living and effortless entertaining. The inviting living room features a cozy fireplace framed by large sidelight windows, filling the space with natural light and bringing the outdoors in. The open-concept kitchen and dining area are designed for gathering, offering generous counter space, abundant room for hosting, and a walk-in pantry to keep everything organized. Step outside to a spacious deck ready for your grill, smoker, and plenty of seating—perfect for weekend cookouts and evening get-togethers. The primary suite is a true retreat with plenty of space to unwind and a well-appointed ensuite bath. A second main-floor bedroom offers flexibility as a guest room or home office, conveniently located near a full bath. Downstairs, the home continues to impress with a large family and recreation space—ideal for game nights, movie marathons, or entertaining guests—along with two additional bedrooms and a full bathroom. The expansive, wooded area behind the fence is a standout feature, offering privacy today. But can you envision a fire pit area, garden retreat, or outdoor entertainment space? Located in a desirable area close to everything, this home truly has it all—space, updates, and the perfect setting for making lasting memories. Don’t miss your chance to make it yours!
Sold-co-op w/mbr
Price Unknown
422 W Tuscany Dr, Andover, KS 67002
4beds
2,251sqft
Single Family Onsite Built
Built in 2000
0.35 Acres Lot
$375,500 Zestimate®
$--/sqft
$2,330 Estimated rent
Home value
$375,500
$342,000 - $409,000
$2,330/mo
Zestimate® history
Owner options
List your home for rent
$2,330/mo
Rent Zestimate®
Find your next renter with Zillow Rental Manager. Plus, with online applications, you can quickly screen prospective tenants – for free.
$2,330/mo
Rent Zestimate®
Refinance and save
$480/mo
Est. payment
Refinancing to a lower rate could help reduce your monthly payments and save thousands over the life of the loan.
$480/mo
Est. payment
Explore your selling options
Work with a Zillow partner agent
Leverage their expertise and Zillow's premium Showcase listings to get your home seen by more buyers.
Get startedList with your own agent
Get your home in front of millions of buyers by listing it on Zillow.
Learn how to do itSell it yourself
Take full control of how buyers see your home on Zillow by listing For Sale by Owner (FSBO).
List your homeWhat's special
Zillow last checked:
Listing updated:
Listed by:
Amber Card 325-370-9455,
Real Broker, LLC
Bought with:
Hallie Armstrong, 00231933
Source: SCKMLS as distributed by MLS GRID,MLS#: 670016
Facts & features
Interior
Bedrooms & bathrooms
- Bedrooms: 4
- Bathrooms: 3
- Full bathrooms: 3
Primary bedroom
- Description: Luxury Vinyl
- Level: Main
- Area: 225
- Dimensions: 15x15
Bedroom
- Description: Luxury Vinyl
- Level: Main
- Area: 210
- Dimensions: 15x14
Bedroom
- Description: Carpet
- Level: Basement
- Area: 120
- Dimensions: 10x12
Bedroom
- Description: Carpet
- Level: Basement
- Area: 154
- Dimensions: 14x11
Dining room
- Description: Luxury Vinyl
- Level: Main
- Area: 104
- Dimensions: 13x8
Family room
- Description: Carpet
- Level: Basement
- Area: 532
- Dimensions: 19x28
Kitchen
- Description: Luxury Vinyl
- Level: Main
- Area: 176
- Dimensions: 16x11
Laundry
- Description: Luxury Vinyl
- Level: Main
- Area: 40
- Dimensions: 7'6x5'4
Living room
- Description: Luxury Vinyl
- Level: Main
- Area: 320
- Dimensions: 16x20
Heating
- Forced Air
Cooling
- Central Air
Appliances
- Included: Dishwasher, Disposal, Range
- Laundry: Main Level
Features
- Basement: Finished
- Number of fireplaces: 2
- Fireplace features: Two, Gas
Interior area
- Total interior livable area: 2,251 sqft
- Finished area above ground: 1,405
- Finished area below ground: 846
Property
Parking
- Total spaces: 2
- Parking features: Attached
- Garage spaces: 2
Features
- Levels: One
- Stories: 1
- Patio & porch: Deck
- Exterior features: Sprinkler System
- Pool features: Community
- Fencing: Wood,Wrought Iron
Lot
- Size: 0.35 Acres
- Features: Corner Lot, Irregular Lot, Wooded
Details
- Parcel number: 0083093104002025.000
Construction
Type & style
- Home type: SingleFamily
- Architectural style: Ranch
- Property subtype: Single Family Onsite Built
Materials
- Frame w/Less than 50% Mas
- Foundation: Full, View Out
- Roof: Composition
Condition
- Year built: 2000
Utilities & green energy
- Gas: Natural Gas Available
- Utilities for property: Sewer Available, Natural Gas Available, Public
Community & HOA
Community
- Features: Playground
- Subdivision: TUSCANY
HOA
- Has HOA: Yes
- HOA fee: $480 annually
Location
- Region: Andover
Financial & listing details
- Tax assessed value: $374,700
- Annual tax amount: $6,405
- Date on market: 3/20/2026
- Cumulative days on market: 45 days
- Ownership: Individual
- Road surface type: Paved
Price history
Price history is unavailable.
Public tax history
| Year | Property taxes | Tax assessment |
|---|---|---|
| 2025 | $6,405 +5.2% | $43,090 +5.9% |
| 2024 | $6,086 +87.9% | $40,687 +86.5% |
| 2023 | $3,239 -19.7% | $21,817 -16.2% |
| 2022 | $4,035 +9.7% | $26,036 +12.4% |
| 2021 | $3,677 -1.8% | $23,157 |
| 2020 | $3,744 | $23,157 +4.2% |
| 2019 | -- | $22,218 +5.3% |
| 2018 | -- | $21,102 -6.2% |
| 2017 | -- | $22,494 -88.1% |
| 2014 | -- | $188,930 +763.3% |
| 2010 | -- | $21,885 |
| 2009 | -- | $21,885 +2.1% |
| 2008 | -- | $21,436 |
| 2007 | -- | $21,436 +2.6% |
| 2006 | -- | $20,884 +3.1% |
| 2005 | -- | $20,263 +3.5% |
| 2004 | -- | $19,584 |
| 2003 | -- | $19,584 0% |
| 2002 | -- | $19,585 +762% |
| 2000 | -- | $2,272 |
Find assessor info on the county website
Neighborhood: 67002
Nearby homes
- $266,5003 bd2 ba1.3k sqft2233 S Glenhurst Ct, Andover, KS 67002Off Market
- $163,4004 bd3 ba2.7k sqft2207 S Glenhurst Ct, Andover, KS 67002Off Market
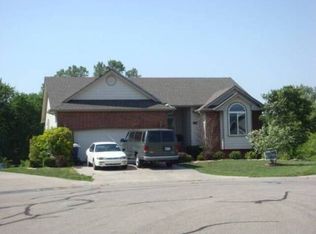
- $199,8004 bd3 ba1.5k sqft2207 S Glenhurst Ct, Andover, KS 67002Off Market
- $199,8004 bd3 ba1.5k sqft2207 S Glenhurst Ct, Andover, KS 67002Off Market
- $--5 bd3 ba3.3k sqft415 W Pepper Ridge Cir, Andover, KS 67002Sold
- $324,3004 bd3 ba1.7k sqft2225 S Glenhurst Ct, Andover, KS 67002Off Market
- $--3 bd3 ba1.8k sqft2234 S Nicole Cir, Andover, KS 67002Sold
- $437,7005 bd3 ba1.6k sqft2240 S Nicole Cir, Andover, KS 67002Off Market
Nearby schools
GreatSchools rating
- 8/10Prairie Creek Elementary SchoolGrades: PK-5Distance: 1.8 mi
- 9/10Andover Central Middle SchoolGrades: 6-8Distance: 2.9 mi
- 7/10Andover Central High SchoolGrades: 9-12Distance: 2.7 mi
Schools provided by the listing agent
- Elementary: Prairie Creek
- Middle: Andover Central
- High: Andover Central
Source: SCKMLS as distributed by MLS GRID. This data may not be complete. We recommend contacting the local school district to confirm school assignments for this home.
Sell for more on Zillow
Get a Zillow Showcase℠ listing at no additional cost and you could sell for .
$375,500
2% more
+$7,510
With Zillow Showcase(estimated)
$383,010
- Kansas
- Butler County
- Andover
- 67002
- 422 W Tuscany Dr
Nearby cities
Nearby zip codes
Other Andover Topics
