Welcome home to this spacious home on a private lot with beautiful WATER VIEWS! With three levels of outdoor space; a patio on the main level, deck off of the kitchen and dining room, and a beautiful deck off the primary suite, this home has plenty of space to enjoy the stunning sunsets, peaceful outdoors, and views of Broad Creek. Inside, you'll find nearly 2,400 square feet of living space. The main level has a bedroom, living room with sliders to the patio and backyard, a full bathroom, and laundry room. As you go up the stairs you'll find the kitchen and dining space with another set of sliders that open up to the perfect place for outdoor dining and recreation. The spacious living room is located off the dining room, with vaulted ceilings and windows that let in tons of natural light. Perfect for cozy nights by the gas powered fire place, or bright sunny days admiring your space. Down the hallway you'll find two additional bedrooms and a full bathroom. Upstairs is a spacious primary suite with walk in closet, full bathroom with tub, shower, and double vanities, and your own private deck with views of Broad Creek. The flat, open front and back yards have been redone with beautiful landscaping. A two car garage with direct access to the main level provides ample storage space for vehicles, with additional storage in the shed in the backyard. Bay City is a desirable community on Kent Island that offers a water front picnic area, play ground, pavilion, and a boat launch. Enjoy all that the Island life has to offer, with quick access to Rt 8 and the Bay Bridge - just a few minutes to plenty of local shopping, dining, grocery stores, beaches, parks, and water activities. New roof and water heater in 2024. Schedule your tour today!
Sold for $595,000
$595,000
422 Wallman Way, Stevensville, MD 21666
4beds
2,383sqft
Single Family Residence
Built in 2003
0.34 Acres Lot
$631,600 Zestimate®
$250/sqft
$3,692 Estimated rent
Home value
$631,600
Estimated sales range
Not available
$3,692/mo
Zestimate® history
Owner options
List your home for rent
$3,692/mo
Rent Zestimate®
Find your next renter with Zillow Rental Manager. Plus, with online applications, you can quickly screen prospective tenants – for free.
$3,692/mo
Rent Zestimate®
Refinance and save
$3,748/mo
Est. payment
Refinancing to a lower rate could help reduce your monthly payments and save thousands over the life of the loan.
$3,748/mo
Est. payment
Explore your selling options
Work with a Zillow partner agent
Leverage their expertise and Zillow's premium Showcase listings to get your home seen by more buyers.
Get startedList with your own agent
Get your home in front of millions of buyers by listing it on Zillow.
Learn how to do itSell it yourself
Take full control of how buyers see your home on Zillow by listing For Sale by Owner (FSBO).
List your homeWhat's special
Walk in closetPrivate lotBeautiful landscapingVaulted ceilingsTons of natural lightBeautiful water viewsGas powered fire place
Zillow last checked:
Listing updated:
Listed by:
Elizabeth Arentz 443-988-3495,
Coldwell Banker Realty
Bought with:
Heather Bold, 517445
Berkshire Hathaway Homeservice Homesale Realty
Source: Bright MLS,MLS#: MDQA2011600
Facts & features
Interior
Bedrooms & bathrooms
- Bedrooms: 4
- Bathrooms: 3
- Full bathrooms: 3
- Main level bathrooms: 1
- Main level bedrooms: 1
Basement
- Area: 0
Heating
- Heat Pump, Electric
Cooling
- Central Air, Ceiling Fan(s), Heat Pump, Electric
Appliances
- Included: Microwave, Dishwasher, Dryer, Refrigerator, Cooktop, Washer, Electric Water Heater
- Laundry: Main Level
Features
- Ceiling Fan(s), Combination Kitchen/Dining, Entry Level Bedroom, Open Floorplan, Kitchen Island, Kitchen - Table Space, Soaking Tub, Walk-In Closet(s), Other
- Windows: Window Treatments
- Has basement: No
- Number of fireplaces: 1
- Fireplace features: Gas/Propane
Interior area
- Total structure area: 2,383
- Total interior livable area: 2,383 sqft
- Finished area above ground: 2,383
- Finished area below ground: 0
Property
Parking
- Total spaces: 2
- Parking features: Garage Faces Front, Attached, Driveway, Off Street
- Attached garage spaces: 2
- Has uncovered spaces: Yes
Accessibility
- Accessibility features: Other
Features
- Levels: Three
- Stories: 3
- Patio & porch: Deck
- Exterior features: Boat Storage
- Pool features: None
- Has view: Yes
- View description: Water
- Has water view: Yes
- Water view: Water
Lot
- Size: 0.34 Acres
- Features: Private, Rear Yard, Wooded
Details
- Additional structures: Above Grade, Below Grade
- Parcel number: 1804049993
- Zoning: NC-20
- Special conditions: Standard
Construction
Type & style
- Home type: SingleFamily
- Architectural style: Coastal,Contemporary,Colonial
- Property subtype: Single Family Residence
Materials
- Vinyl Siding
- Foundation: Crawl Space
Condition
- New construction: No
- Year built: 2003
Utilities & green energy
- Sewer: Public Sewer
- Water: Public
- Utilities for property: Propane
Community & HOA
Community
- Subdivision: Bay City
HOA
- Has HOA: Yes
- Amenities included: Beach Access, Boat Ramp, Pier/Dock, Tot Lots/Playground
- Services included: Common Area Maintenance
- HOA fee: $150 annually
- HOA name: BAY CITY HOMEOWNERS ASSOCIATION
Location
- Region: Stevensville
Financial & listing details
- Price per square foot: $250/sqft
- Tax assessed value: $468,867
- Annual tax amount: $4,417
- Date on market: 11/8/2024
- Listing agreement: Exclusive Right To Sell
- Listing terms: Cash,Conventional,FHA,VA Loan
- Ownership: Fee Simple
Price history
| Date | Event | Price |
|---|---|---|
| 1/14/2025 | Sold | $595,000+1%$250/sqft |
Source:  Bright MLS #MDQA2011600 Report a problem Bright MLS #MDQA2011600 Report a problem | ||
| 11/12/2024 | Contingent | $589,000$247/sqft |
Source: Bright MLS #MDQA2011600 Report a problem | ||
| 11/8/2024 | Listed for sale | $589,000+11.2%$247/sqft |
Source: Bright MLS #MDQA2011600 Report a problem | ||
| 1/11/2024 | Sold | $529,900-0.9%$222/sqft |
Source: Bright MLS #MDQA2006968 Report a problem | ||
| 12/18/2023 | Pending sale | $534,900$224/sqft |
Source: Bright MLS #MDQA2006968 Report a problem | ||
| 12/14/2023 | Listed for sale | $534,900$224/sqft |
Source: Bright MLS #MDQA2006968 Report a problem | ||
| 11/21/2023 | Pending sale | $534,900$224/sqft |
Source: Bright MLS #MDQA2006968 Report a problem | ||
| 11/6/2023 | Contingent | $534,900$224/sqft |
Source: Bright MLS #MDQA2006968 Report a problem | ||
| 9/21/2023 | Price change | $534,900-2.6%$224/sqft |
Source: Bright MLS #MDQA2006968 Report a problem | ||
| 8/16/2023 | Price change | $549,000-1.8%$230/sqft |
Source: Bright MLS #MDQA2006968 Report a problem | ||
| 7/31/2023 | Price change | $558,900-1.9%$235/sqft |
Source: Bright MLS #MDQA2006968 Report a problem | ||
| 7/17/2023 | Price change | $569,900-2.6%$239/sqft |
Source: Bright MLS #MDQA2006968 Report a problem | ||
| 6/29/2023 | Listed for sale | $585,000+30%$245/sqft |
Source: Bright MLS #MDQA2006968 Report a problem | ||
| 11/7/2019 | Sold | $450,000-2.2%$189/sqft |
Source: Public Record Report a problem | ||
| 9/24/2019 | Pending sale | $460,000$193/sqft |
Source: Coldwell Banker Residential Brokerage - Annapolis Church #MDQA140274 Report a problem | ||
| 8/28/2019 | Price change | $460,000-1.1%$193/sqft |
Source: Coldwell Banker Residential Brokerage - Annapolis Church #MDQA140274 Report a problem | ||
| 6/26/2019 | Price change | $465,000-2.1%$195/sqft |
Source: Coldwell Banker Residential Brokerage - Annapolis Church #MDQA140274 Report a problem | ||
| 6/13/2019 | Listed for sale | $475,000-1%$199/sqft |
Source: Coldwell Banker Residential Brokerage #MDQA140274 Report a problem | ||
| 11/21/2017 | Listing removed | $479,900+0.2%$201/sqft |
Source: RE/MAX EXECUTIVE #1000039077 Report a problem | ||
| 10/17/2017 | Price change | $479,000-0.2%$201/sqft |
Source: RE/MAX Executive #QA10008151 Report a problem | ||
| 7/22/2017 | Listed for sale | $479,900+1%$201/sqft |
Source: RE/MAX Executive #QA10008151 Report a problem | ||
| 8/12/2008 | Sold | $475,000+424.9%$199/sqft |
Source: Public Record Report a problem | ||
| 11/20/2002 | Sold | $90,500$38/sqft |
Source: Public Record Report a problem | ||
Public tax history
| Year | Property taxes | Tax assessment |
|---|---|---|
| 2025 | $4,831 +9.4% | $512,833 +9.4% |
| 2024 | $4,417 +10.3% | $468,867 +10.3% |
| 2023 | $4,003 | $424,900 |
| 2022 | $4,003 -1.8% | $424,900 |
| 2021 | $4,075 -7% | $424,900 -7% |
| 2020 | $4,380 +5.8% | $456,700 |
| 2019 | $4,138 +6.2% | $456,700 +12.4% |
| 2018 | $3,896 +4.9% | $406,233 +6.6% |
| 2017 | $3,714 +80.1% | $381,000 |
| 2016 | $2,062 | $381,000 |
| 2015 | $2,062 | $381,000 -0.6% |
| 2014 | $2,062 | $383,400 |
| 2013 | -- | $383,400 |
| 2012 | -- | $383,400 -10.8% |
| 2011 | -- | $429,590 |
| 2010 | -- | $429,590 |
| 2009 | -- | $429,590 -3.8% |
| 2008 | -- | $446,630 +10.5% |
| 2007 | -- | $404,030 +11.8% |
| 2006 | -- | $361,430 +13.4% |
| 2005 | -- | $318,830 +3.4% |
| 2004 | -- | $308,292 +3.5% |
| 2003 | -- | $297,756 +531.6% |
| 2002 | -- | $47,140 +12.7% |
| 2001 | -- | $41,842 |
Find assessor info on the county website
Neighborhood: 21666
Nearby homes
- $618,3003 bd3 ba1.9k sqft420 Wallman Way, Stevensville, MD 21666Off Market
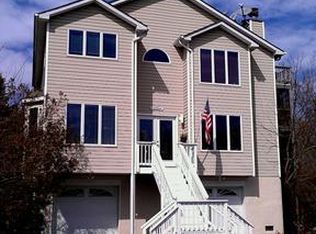
- $451,6003 bd2 ba1.7k sqft400 Irene Way, Stevensville, MD 21666Off Market
- $2,500-- bd-- ba-- sqft418 Wallman Way, Stevensville, MD 21666Off Market
- $538,200-- bd2 ba2k sqft408 Irene Way, Stevensville, MD 21666Off Market
- $610,2003 bd3 ba2.1k sqft104 Swann Rd, Stevensville, MD 21666Off Market
- $685,0004 bd3 ba3.4k sqft312 Irene Way, Stevensville, MD 21666Sold
- $2,500-- bd-- ba-- sqft416 Wallman Way, Stevensville, MD 21666Off Market
- $638,600-- bd2 ba2.5k sqft310 Irene Way, Stevensville, MD 21666Off Market
Nearby schools
GreatSchools rating
- 9/10Matapeake Elementary SchoolGrades: PK-5Distance: 0.7 mi
- 7/10Matapeake Middle SchoolGrades: 6-8Distance: 0.8 mi
- 5/10Kent Island High SchoolGrades: 9-12Distance: 1.8 mi
Schools provided by the listing agent
- High: Kent Island
- District: Queen Anne's County Public Schools
Source: Bright MLS. This data may not be complete. We recommend contacting the local school district to confirm school assignments for this home.
Get a cash offer in 3 minutes
Find out how much your home could sell for in as little as 3 minutes with a no-obligation cash offer.
Estimated market value
$631,600
Get a cash offer in 3 minutes
Find out how much your home could sell for in as little as 3 minutes with a no-obligation cash offer.
Estimated market value
$631,600
- Maryland
- Queen Annes County
- Stevensville
- 21666
- 422 Wallman Way
Nearby cities
Nearby neighborhoods
Nearby zip codes
Other Stevensville Topics
