Skip main navigation
Sold for $817,000
  • $817,000

    422 Walnut Ave, Royal Oak, MI 48073

    4beds
    3,283sqft
    Single Family Residence
    Built in 2020
    6,969.6 Square Feet Lot
    $833,900 Zestimate®
    $249/sqft
    $5,849 Estimated rent

    Home value

    $833,900

    $792,000 - $876,000

    $5,849/mo

    Zestimate® history
    Loading
    Loading...

    Owner options

    List your home for rent

    $5,849/mo

    Rent Zestimate®

    Find your next renter with Zillow Rental Manager. Plus, with online applications, you can quickly screen prospective tenants – for free.

    Learn more

    $5,849/mo

    Rent Zestimate®

    Refinance and save

    $5,305/mo

    Est. payment

    Refinancing to a lower rate could help reduce your monthly payments and save thousands over the life of the loan.

    See today's rates

    $5,305/mo

    Est. payment

    Explore your selling options

    Work with a Zillow partner agent

    Leverage their expertise and Zillow's premium Showcase listings to get your home seen by more buyers.

    Get started

    List with your own agent

    Get your home in front of millions of buyers by listing it on Zillow.

    Learn how to do it

    Sell it yourself

    Take full control of how buyers see your home on Zillow by listing For Sale by Owner (FSBO).

    List your home

    What's special

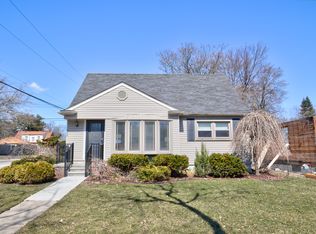
    In the heart of Royal Oak, this exceptional 4-bedroom, 2.5-bath home is located in one of the city’s most sought-after neighborhoods. Built in 2020 and thoughtfully updated since, the home showcases quality craftsmanship, clean architectural lines, and a timeless neutral palette throughout. A covered front porch welcomes you into this open-concept colonial, where an abundance of natural light highlights white cabinetry, quartz countertops, and light-toned wood flooring that flows seamlessly through the home. The kitchen is designed for both function and entertaining, featuring A large island w/ seating, stainless-steel appliances, wine cooler, and effortless connection to the dining area and spacious living room with gas fireplace. Custom built-in cabinetry in the living room adds both style and storage. This home was truly built with entertaining in mind. The finished lower-level family room offers an impressive bar area complete with a kegerator—perfect for hosting gatherings or relaxing at home. Upstairs, the private living quarters include three generously sized bedrooms. The primary suite features a custom walk-in closet with built-ins and a spa-like primary bath with an oversized Euro-glass shower, dual shower heads, Carrara porcelain tile, and a dual quartz vanity. Two additional bedrooms are connected by a large Jack-and-Jill bathroom with dual sinks and quartz countertops. Outdoor living is just as impressive. A door wall from the living room leads to an oversized backyard with custom two-tier composite decking—ideal for entertaining or quiet evenings outdoors. A fully fenced yard provides privacy, while the rare side-turned 2+ car garage and remote-controlled gate offer both security and convenience. Location is key, and this home delivers—just steps from Patricia Paruch Park, within walking distance to shopping, and minutes from major expressways. A true turnkey opportunity in Royal Oak. Schedule your private showing today.

    Zillow last checked:

    Listing updated:

    Listed by:

    Michelle Parker 248-431-1850,

    Keller Williams Premier

    Bought with:

    Amy B Brent, 6501401044

    Cedarwood Realty LLC, a Michigan LLC

    Source: Realcomp II,MLS#: 20261002305MLS Logo

    Facts & features

    Interior

    Bedrooms & bathrooms
    • Bedrooms: 4
    • Bathrooms: 3
    • Full bathrooms: 2
    • 1/2 bathrooms: 1
    Primary bedroom
    • Level: Second
    • Area: 168
    • Dimensions: 14 X 12
    Bedroom
    • Level: Second
    • Area: 156
    • Dimensions: 13 X 12
    Bedroom
    • Level: Second
    • Area: 140
    • Dimensions: 10 X 14
    Bedroom
    • Level: Entry
    • Area: 110
    • Dimensions: 10 X 11
    Primary bathroom
    • Level: Second
    • Area: 121
    • Dimensions: 11 X 11
    Other
    • Level: Second
    • Area: 120
    • Dimensions: 12 X 10
    Other
    • Level: Entry
    • Area: 36
    • Dimensions: 6 X 6
    Dining room
    • Level: Entry
    • Area: 224
    • Dimensions: 16 X 14
    Family room
    • Level: Basement
    • Area: 675
    • Dimensions: 27 X 25
    Kitchen
    • Level: Entry
    • Area: 256
    • Dimensions: 16 X 16
    Laundry
    • Level: Second
    • Area: 54
    • Dimensions: 6 X 9
    Living room
    • Level: Entry
    • Area: 255
    • Dimensions: 17 X 15
    Heating
    • Forced Air, Natural Gas
    Cooling
    • Central Air
    Appliances
    • Included: Bar Fridge, Dishwasher, Disposal, Dryer, Free Standing Gas Oven, Free Standing Refrigerator, Microwave, Range Hood, Stainless Steel Appliances, Washer, Wine Refrigerator
    Features
    • Basement: Finished,Full
    • Has fireplace: Yes
    • Fireplace features: Gas, Living Room
    Interior area
    • Total interior livable area: 3,283 sqft
    • Finished area above ground: 2,515
    • Finished area below ground: 768

    Property

    Parking
    • Total spaces: 2
    • Parking features: Two Car Garage, Detached, Driveway, Electricityin Garage, Garage Door Opener, Oversized, Garage Faces Side
    • Garage spaces: 2
    Features
    • Levels: Two
    • Stories: 2
    • Entry location: GroundLevelwSteps
    • Patio & porch: Covered, Deck, Porch
    • Exterior features: Lighting
    • Pool features: None
    • Fencing: Back Yard,Fenced,Fencing Allowed
    Lot
    • Size: 6,969 sqft
    • Dimensions: 44 x 105.09
    • Features: Irregular Lot
    Details
    • Parcel number: 2509478026
    • Special conditions: Short Sale No,Standard

    Construction

    Type & style
    • Home type: SingleFamily
    • Architectural style: Colonial
    • Property subtype: Single Family Residence
    Materials
    • Other
    • Foundation: Basement, Block, Crawl Space
    • Roof: Asphalt
    Condition
    • Platted Sub
    • New construction: No
    • Year built: 2020
    • Major remodel year: 2020

    Utilities & green energy

    • Sewer: Public Sewer
    • Water: Other
    • Utilities for property: Cable Available

    Community & neighborhood

    Location
    • Region: Royal Oak
    • Subdivision: SUNNYBROOK

    Other

    Other facts
    • Listing agreement: Exclusive Right To Sell
    • Listing terms: Cash,Conventional

    Price history

    DateEventPrice
    3/2/2026Sold$817,000-1.6%$249/sqft
    Source: Realcomp II #20261002305 Report a problem
    1/30/2026Pending sale$829,900$253/sqft
    Source: Realcomp II #20261002305 Report a problem
    1/22/2026Listed for sale$829,900+38.3%$253/sqft
    Source: Realcomp II #20261002305 Report a problem
    8/18/2020Sold$599,900$183/sqft
    Source: Public Record Report a problem
    7/21/2020Pending sale$599,900$183/sqft
    Source: Max Broock #2200051594 Report a problem
    7/7/2020Price change$599,900-6.3%$183/sqft
    Source: Max Broock #2200051594 Report a problem
    6/24/2020Listed for sale$639,900+236.8%$195/sqft
    Source: Max Broock #2200046991 Report a problem
    8/2/2018Sold$190,000+2.2%$58/sqft
    Source: Public Record Report a problem
    6/19/2018Pending sale$185,900$57/sqft
    Source: CENTURY 21 Sakmar & Associates #218055052 Report a problem
    6/18/2018Listed for sale$185,900$57/sqft
    Source: Century 21 Sakmar & Assoc #218055052 Report a problem

    Public tax history

    YearProperty taxesTax assessment
    2024-- $313,150 +7.3%
    2023-- $291,880 +3.8%
    2022-- $281,220 +9.5%
    2021-- $256,720 +54.5%
    2020-- $166,130 +83%
    2019-- $90,790 +6.1%
    2018-- $85,580
    2017-- $85,580 +9.9%
    2015-- $77,900 +2.5%
    2014-- $76,010 +19%
    2011-- $63,870 -1.3%
    2010$2,252 +0.8%$64,690 -10.8%
    2009$2,233 +34.1%$72,500 -50.3%
    2005$1,666 $145,760 +66%
    2003-- $87,830 +13.6%
    2002-- $77,340 +54.9%
    2001$1,769 +2.4%$49,930 +3.2%
    2000$1,727 $48,390

    Find assessor info on the county website

    Neighborhood: 48073

    Nearby schools

    GreatSchools rating
    Get a cash offer in 3 minutes
    Find out how much your home could sell for in as little as 3 minutes with a no-obligation cash offer.
    Estimated market value
    $833,900
    Get a cash offer in 3 minutes
    Find out how much your home could sell for in as little as 3 minutes with a no-obligation cash offer.
    Estimated market value
    $833,900