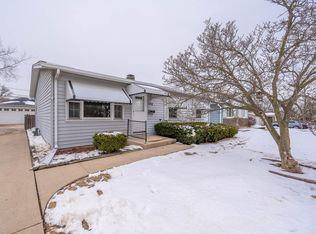
Multiple offers received. Seller is calling for "highest & best" by Monday 5pm. No escalation clauses or letters to seller. OWN a single family home, no HOA fees or shared walls!!! This 3 bedroom ranch home boasts an updated kitchen with newer white cabinets, LVP flooring, granite counters, Island, designer lighting & stainless steel appliances. Remodeled bath with stunning, walk-in tiled shower & new vanity. Full basement is partially finished and offers an additional full bath. New water heater, newer roof & mechanicals. The fenced yard with large patio is ideal for hosting summer Barbecues. Skip to school location. Don't Miss This One!
Contingent
$349,900
422 Walnut Dr, Elgin, IL 60107
3beds
1,064sqft
Single Family Residence
Built in 1967
6,969 Square Feet Lot
$-- Zestimate®
$329/sqft
$-- HOA
What's special
Designer lightingUpdated kitchenGranite countersLvp flooringStainless steel appliancesNewer white cabinetsNew vanity
- -- |
- 33
- views |
- 0
- saves |
Likely to sell faster than
Zillow last checked:
Listing updated:
Listed by:
Cindy Sullivan 630-254-0987,
Coldwell Banker Realty
Source: MRED as distributed by MLS GRID,MLS#: 12693263

Facts & features
Interior
Bedrooms & bathrooms
- Bedrooms: 3
- Bathrooms: 2
- Full bathrooms: 2
Rooms
- Room types: Bonus Room
Primary bedroom
- Features: Flooring (Carpet)
- Level: Main
- Area: 140 Square Feet
- Dimensions: 14X10
Bedroom 2
- Features: Flooring (Carpet)
- Level: Main
- Area: 120 Square Feet
- Dimensions: 12X10
Bedroom 3
- Features: Flooring (Carpet)
- Level: Main
- Area: 120 Square Feet
- Dimensions: 12X10
Bonus room
- Features: Flooring (Ceramic Tile)
- Level: Basement
- Area: 132 Square Feet
- Dimensions: 12X11
Family room
- Features: Flooring (Carpet)
- Level: Main
- Area: 224 Square Feet
- Dimensions: 16X14
Kitchen
- Features: Kitchen (Updated Kitchen), Flooring (Luxury Vinyl)
- Level: Main
- Area: 234 Square Feet
- Dimensions: 18X13
Heating
- Natural Gas
Cooling
- Central Air
Appliances
- Included: Range, Microwave, Dishwasher, Refrigerator, Washer, Dryer, Disposal, Stainless Steel Appliance(s), Gas Oven
Features
- 1st Floor Bedroom, 1st Floor Full Bath, Granite Counters, Replacement Windows
- Windows: Replacement Windows
- Basement: Partially Finished,Rec/Family Area,Full
Interior area
- Total structure area: 1,064
- Total interior livable area: 1,064 sqft
Property
Parking
- Total spaces: 1
- Parking features: Concrete, Garage Door Opener, Yes, Garage Owned, Attached, Garage
- Attached garage spaces: 1
- Has uncovered spaces: Yes
Accessibility
- Accessibility features: No Disability Access
Features
- Stories: 1
- Patio & porch: Patio
- Fencing: Fenced
Lot
- Size: 6,969 Square Feet
- Dimensions: 66 x 108
Details
- Parcel number: 06222050280000
- Special conditions: None
Construction
Type & style
- Home type: SingleFamily
- Architectural style: Ranch
- Property subtype: Single Family Residence
Materials
- Vinyl Siding
- Foundation: Concrete Perimeter
- Roof: Asphalt
Condition
- New construction: No
- Year built: 1967
Utilities & green energy
- Sewer: Public Sewer
- Water: Public
Community & HOA
Community
- Subdivision: Fair Oaks
HOA
- Services included: None
Location
- Region: Elgin
Financial & listing details
- Price per square foot: $329/sqft
- Tax assessed value: $210,000
- Annual tax amount: $5,618
- Date on market: 7/16/2026
- Ownership: Fee Simple
Estimated market value
Zestimate®
Not available
Estimated sales range
Not available
Rent Zestimate®
Not available
Price history
| Date | Event | Price |
|---|---|---|
| 1/28/2021 | Sold | $185,000+118.9%$174/sqft |
Source: Public Record Report a problem | ||
| 5/30/2013 | Sold | $84,500$79/sqft |
Source: | ||
| 2/26/2013 | Listing removed | $84,500$79/sqft |
Source: TANIS Group Realty #08238210 Report a problem | ||
| 12/22/2012 | Listed for sale | $84,500-61.6%$79/sqft |
Source: TANIS Group Realty #08238210 Report a problem | ||
| 8/16/2006 | Sold | $220,000+25.7%$207/sqft |
Source: Public Record Report a problem | ||
| 9/2/2003 | Sold | $175,000+37.3%$164/sqft |
Source: Public Record Report a problem | ||
| 6/30/1994 | Sold | $127,500$120/sqft |
Source: Public Record Report a problem | ||
Public tax history
| Year | Property taxes | Tax assessment |
|---|---|---|
| 2024 | $5,618 +3.1% | $21,000 |
| 2023 | $5,447 +3.3% | $21,000 |
| 2022 | $5,273 -7% | $21,000 +35.4% |
| 2021 | $5,671 +1.7% | $15,512 |
| 2020 | $5,575 +0.1% | $15,512 -11% |
| 2019 | $5,570 -8.6% | $17,430 +0.8% |
| 2018 | $6,090 +1.4% | $17,293 |
| 2017 | $6,007 +7.2% | $17,293 |
| 2016 | $5,601 +25.4% | $17,293 +37.3% |
| 2015 | $4,467 -12.9% | $12,595 -14.2% |
| 2014 | $5,129 +3.2% | $14,683 |
| 2013 | $4,970 -11.3% | $14,683 -20.1% |
| 2012 | $5,601 +9.9% | $18,385 |
| 2011 | $5,096 +0.1% | $18,385 |
| 2010 | $5,090 -3.2% | $18,385 -13.6% |
| 2009 | $5,261 +4% | $21,287 -7% |
| 2008 | $5,056 +1.5% | $22,890 |
| 2007 | $4,983 +27% | $22,890 +29.4% |
| 2006 | $3,923 -1.3% | $17,693 |
| 2005 | $3,973 +1.8% | $17,693 |
| 2004 | $3,905 +19.2% | $17,693 +25.2% |
| 2003 | $3,276 +7% | $14,134 |
| 2002 | $3,062 +4.8% | $14,134 |
| 2001 | $2,921 +1.5% | $14,134 +13.6% |
| 2000 | $2,879 +0.6% | $12,442 |
| 1999 | $2,862 | $12,442 |
Find assessor info on the county website
Monthly payment
Est. payment
Payment breakdown
Explore the cost of this home by adjusting the details. Changes won't be saved.Climate risks
Neighborhood: 60107
Nearby schools
GreatSchools rating
- 6/10Hanover Countryside Elementary SchoolGrades: PK-6Distance: 0.6 mi
- 4/10Canton Middle SchoolGrades: 7-8Distance: 1.8 mi
- 3/10Streamwood High SchoolGrades: 9-12Distance: 0.3 mi
Schools provided by the listing agent
- Elementary: Hanover Countryside Elementary S
- Middle: Canton Middle School
- High: Streamwood High School
- District: 46
Source: MRED as distributed by MLS GRID. This data may not be complete. We recommend contacting the local school district to confirm school assignments for this home.
- $346,2004 bd2 ba1k sqft424 Walnut Dr, Streamwood, IL 60107Off Market
Save 
- $315,0003 bd2 ba1k sqft420 Walnut Dr, Streamwood, IL 60107Sold
Save 
- $281,7003 bd1 ba931 sqft415 Tanglewood Dr, Streamwood, IL 60107Off Market
Save - $356,7004 bd2 ba1.4k sqft417 Tanglewood Dr, Streamwood, IL 60107Off Market
Save - $300,9003 bd1 ba1k sqft418 Walnut Dr, Streamwood, IL 60107Off Market
Save - $278,8003 bd1 ba912 sqft426 Walnut Dr, Streamwood, IL 60107Off Market
Save - $296,3003 bd1 ba931 sqft413 Tanglewood Dr, Streamwood, IL 60107Off Market
Save - $329,5003 bd2 ba1.2k sqft419 Tanglewood Dr, Streamwood, IL 60107Off Market
Save
A local agent can set up tours, give advice and negotiate with sellers.
A local lender can help you make sure your offer is ready when you are.