Traditions at Inniscrone | 55+ Easy Living The one you’ve been waiting for is here! This beautiful Augusta model offers a traditional floor plan with desirable first-floor living, ideally located across from open space. Step inside to gorgeous hardwood floors and an expanded main level featuring a four-season sunroom that opens to a private patio, because apparently easy living can also look this good. The foyer is flanked by the living and dining rooms, leading to a cherry kitchen with new granite countertops, new stainless-steel appliances, and a 5-burner gas stove. The impressive 2-story family room features a gas fireplace, while the sunroom is the perfect place to relax and enjoy quiet afternoons. The second floor offers a spacious loft, ideal for a home office or second family room, plus two additional bedrooms that share a full bath. The unfinished basement provides excellent storage space. Enjoy the Traditions at Inniscrone lifestyle with a clubhouse, pool, walking trails, clubs, and more. The HOA handles snow removal, lawn maintenance, trash, and community open space, making this true 55+ easy living.
Under contract
$625,000
422 Westview Dr, Avondale, PA 19311
3beds
2,716sqft
Single Family Residence
Built in 2005
0.29 Acres Lot
$614,200 Zestimate®
$230/sqft
$276/mo HOA
What's special
Gas fireplacePrivate patioCommunity open spaceGorgeous hardwood floorsNew stainless-steel appliances
- 62 days |
- 92 |
- 2 |
Likely to sell faster than
Zillow last checked:
Listing updated:
Listed by:
Pat Harvey 610-563-8811,
RE/MAX Town & Country 6106757100
Source: Bright MLS,MLS#: PACT2125730
Facts & features
Interior
Bedrooms & bathrooms
- Bedrooms: 3
- Bathrooms: 3
- Full bathrooms: 2
- 1/2 bathrooms: 1
- Main level bathrooms: 2
- Main level bedrooms: 1
Rooms
- Room types: Living Room, Dining Room, Primary Bedroom, Bedroom 2, Bedroom 3, Kitchen, Family Room, Sun/Florida Room, Loft
Primary bedroom
- Level: Main
- Area: 247 Square Feet
- Dimensions: 19 X 13
Bedroom 2
- Level: Upper
- Area: 168 Square Feet
- Dimensions: 12 X 14
Bedroom 3
- Level: Upper
- Area: 198 Square Feet
- Dimensions: 18 X 11
Dining room
- Level: Main
- Area: 156 Square Feet
- Dimensions: 12 X 13
Family room
- Level: Main
- Area: 288 Square Feet
- Dimensions: 18 X 16
Kitchen
- Level: Main
- Area: 238 Square Feet
- Dimensions: 17 X 14
Living room
- Level: Main
- Area: 168 Square Feet
- Dimensions: 12 X 14
Loft
- Level: Upper
- Area: 308 Square Feet
- Dimensions: 22 X 14
Other
- Level: Main
- Area: 320 Square Feet
- Dimensions: 20 X 16
Heating
- Forced Air, Natural Gas
Cooling
- Central Air, Natural Gas
Appliances
- Included: Gas Water Heater
- Laundry: Main Level
Features
- Basement: Unfinished
- Number of fireplaces: 1
- Fireplace features: Glass Doors, Gas/Propane
Interior area
- Total structure area: 2,716
- Total interior livable area: 2,716 sqft
- Finished area above ground: 2,716
- Finished area below ground: 0
Property
Parking
- Total spaces: 2
- Parking features: Garage Faces Front, Attached
- Attached garage spaces: 2
Accessibility
- Accessibility features: None
Features
- Levels: Two
- Stories: 2
- Pool features: Community
Lot
- Size: 0.29 Acres
Details
- Additional structures: Above Grade, Below Grade
- Parcel number: 5908 0256
- Zoning: RES.
- Special conditions: Standard
Construction
Type & style
- Home type: SingleFamily
- Architectural style: Colonial
- Property subtype: Single Family Residence
Materials
- Vinyl Siding
- Foundation: Concrete Perimeter
- Roof: Asphalt
Condition
- New construction: No
- Year built: 2005
Details
- Builder model: Augusta
- Builder name: Scott Cannon
Utilities & green energy
- Sewer: Public Sewer
- Water: Public
Community & HOA
Community
- Senior community: Yes
- Subdivision: Traditions At Inni
HOA
- Has HOA: Yes
- Amenities included: Billiard Room, Clubhouse, Common Grounds, Fitness Center, Jogging Path, Library, Pool
- Services included: Common Area Maintenance, Health Club, Lawn Care Front, Lawn Care Side, Pool(s), Recreation Facility, Snow Removal
- HOA fee: $276 monthly
- HOA name: PENCO MNG.
Location
- Region: Avondale
- Municipality: LONDON GROVE TWP
Financial & listing details
- Price per square foot: $230/sqft
- Tax assessed value: $177,000
- Annual tax amount: $7,507
- Date on market: 5/22/2026
- Listing agreement: Exclusive Right To Sell
- Inclusions: Washer, Dryer, Ref.
- Exclusions: 4 Chandeliers
- Ownership: Fee Simple
Estimated market value
$614,200
$583,000 - $645,000
$3,557/mo
Price history
| Date | Event | Price |
|---|---|---|
| 6/14/2026 | Listing removed | $625,000$230/sqft |
Source:  Bright MLS #PACT2125730 Report a problem Bright MLS #PACT2125730 Report a problem | ||
| 5/22/2026 | Listed for sale | $625,000+64.7%$230/sqft |
Source: Bright MLS #PACT2125730 Report a problem | ||
| 3/1/2006 | Sold | $379,510$140/sqft |
Source: Public Record Report a problem | ||
Public tax history
| Year | Property taxes | Tax assessment |
|---|---|---|
| 2025 | $7,321 +1.5% | $177,000 |
| 2024 | $7,213 | $177,000 |
| 2023 | $7,213 +2.1% | $177,000 |
| 2022 | $7,062 +1.5% | $177,000 |
| 2021 | $6,960 +247.1% | $177,000 |
| 2020 | $2,005 -68.8% | $177,000 |
| 2019 | $6,427 +2.6% | $177,000 |
| 2018 | $6,264 +9899.8% | $177,000 |
| 2017 | $63 -99% | $177,000 |
| 2016 | $6,048 | $177,000 |
| 2015 | $6,048 | $177,000 |
| 2014 | $6,048 | $177,000 |
| 2013 | -- | $177,000 -16.5% |
| 2012 | -- | $211,920 |
| 2011 | -- | $211,920 |
| 2010 | -- | $211,920 |
| 2009 | -- | $211,920 |
| 2008 | -- | $211,920 -8.2% |
| 2007 | -- | $230,740 +610.4% |
| 2006 | -- | $32,480 |
| 2005 | -- | $32,480 |
| 2004 | -- | $32,480 |
| 2003 | -- | $32,480 |
Find assessor info on the county website
Monthly payment
Est. payment
Payment breakdown
Explore the cost of this home by adjusting the details. Changes won't be saved.Climate risks
Neighborhood: 19311
Nearby schools
GreatSchools rating
- 9/10Avon Grove Intermediate SchoolGrades: 2-5Distance: 4.4 mi
- 9/10Fred S Engle Middle SchoolGrades: 6-8Distance: 1.1 mi
- 8/10Avon Grove High SchoolGrades: 9-12Distance: 3.5 mi
Schools provided by the listing agent
- District: Avon Grove
Source: Bright MLS. This data may not be complete. We recommend contacting the local school district to confirm school assignments for this home.
- $510,7002 bd2 ba1.9k sqft420 Westview Dr, Avondale, PA 19311Off Market
- $565,0003 bd3 ba3.2k sqft424 Westview Dr, Avondale, PA 19311Sold
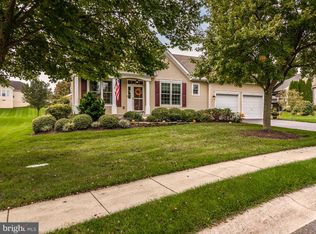
- $519,4003 bd2 ba1.9k sqft410 Westview Dr, Avondale, PA 19311Off Market
- $680,9004 bd4 ba3.8k sqft408 Westview Dr, Avondale, PA 19311Off Market
- $478,5003 bd3 ba2k sqft418 Westview Dr, Avondale, PA 19311Off Market
- $568,6003 bd3 ba3.1k sqft412 Westview Dr, Avondale, PA 19311Off Market
- $593,4003 bd3 ba2.7k sqft652 Martin Dr, Avondale, PA 19311Off Market
- $586,0003 bd3 ba2.7k sqft406 Westview Dr, Avondale, PA 19311Sold
A local agent can set up tours, give advice and negotiate with sellers.
Similar homes
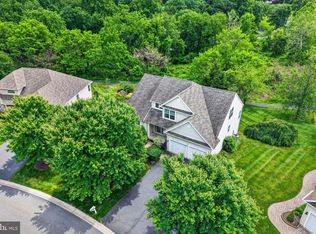
- $580,0003 bd4 ba2.2k sqft415 Westview Dr, Avondale, PA 19311For Sale
 MLS ID #PACT2125374, Katie Castelluccio, Foraker Realty Co.. Bright MLS
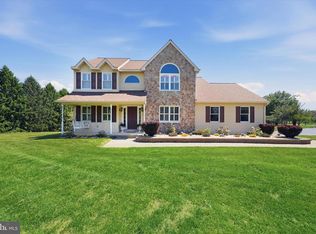
 - $634,9004 bd3 ba3.6k sqft75 Auburn Rd, Avondale, PA 19311For Sale
 MLS ID #PACT2124736, Tony Borleis, RE/MAX Point Realty. Bright MLS
 - $574,9003 bd4 ba2.7k sqftNone Available, Avondale, PA 19311For Sale
 MLS ID #PACT2125820, Dave Hinkel, Coldwell Banker Realty. Bright MLS
 - $525,0003 bd3 ba1.7k sqft647 Martin Dr, Avondale, PA 19311For Sale
 MLS ID #PACT2128258, John Kriza, Beiler-Campbell Realtors-Kennett Square. Bright MLS
 - $699,0004 bd3 ba3.4k sqft134 Shinnecock Hl, Avondale, PA 19311For SaleMLS ID #PACT2122330, Phoebe Turner, RE/MAX Town & Country. Bright MLS
- $499,9993 bd3 ba3.3k sqft4 N Henley Dr, Avondale, PA 19311For SaleMLS ID #PACT2125202, Amy Portale, Weichert, Realtors - Cornerstone. Bright MLS
- $615,0004 bd3 ba2.4k sqft520 Mystic Ln, West Grove, PA 19390For SaleMLS ID #PACT2127912, Anna Alves, Keller Williams Realty - Moorestown. Bright MLS
- $599,9954 bd3 ba2.5k sqft101 White Doe Dr, Lincoln University, PA 19352For SaleMLS ID #PACT2128930, Andy Mulrine, RE/MAX Associates-Hockessin. Bright MLS
- $639,0005 bd3 ba3.3k sqft522 Ridge Dr, Lincoln University, PA 19352For SaleMLS ID #PACT2127142, Tammy Duering, RE/MAX Excellence - Kennett Square. Bright MLS
- $679,9004 bd3 ba3.7k sqftNone Available, Elkton, MD 21921For SaleMLS ID #MDCC2022254, Cathy Verne, Patterson-Schwartz-Newark. Bright MLS
- $565,0002 bd2 ba1.8k sqft317 Hyde Park Rd, Landenberg, PA 19350For SaleMLS ID #PACT2126526, Lauren Dickerman, Keller Williams Real Estate -Exton. Bright MLS
- $735,0004 bd4 ba2.9k sqft434 Buttonwood Rd, Landenberg, PA 19350For SaleMLS ID #PACT2126066, Heather Palmer, Long & Foster Real Estate, Inc.. Bright MLS
- $509,9003 bd3 ba2.5k sqft1319 Broad Run Rd, Landenberg, PA 19350For SaleMLS ID #PACT2129406, John Rowland, Long & Foster Real Estate, Inc.. Bright MLS
- $745,0003 bd3 ba3.5k sqft213 Katsura Dr, Kennett Square, PA 19348For SaleMLS ID #PACT2131324, Rory Burkhart, EXP Realty, LLC. Bright MLS
- $600,0004 bd3 ba3.6k sqft11 Edinburgh Ct, Newark, DE 19711For SaleMLS ID #DENC2106402, Kimberly Morehart, Compass. Bright MLS
- $545,0004 bd3 ba3.2k sqft104 Bonnie Marie Ln, Elkton, MD 21921For SaleMLS ID #MDCC2022436, Adam Light, Monument Sotheby's International Realty. Bright MLS
- $599,9004 bd4 ba3k sqft700 Springcreek Ct, Newark, DE 19702For SaleMLS ID #DENC2104984, David Crowder, Keller Williams Realty Wilmington. Bright MLS
- $653,0005 bd3 ba3.2k sqft102 Meriden Dr, Hockessin, DE 19707For SaleMLS ID #DENC2105240, Russell Griffin, Keller Williams Realty. Bright MLS
- $719,9004 bd4 ba3.9k sqft3 Kings Ct, Landenberg, PA 19350For SaleMLS ID #PACT2119386, Andy Mulrine, RE/MAX Associates-Hockessin. Bright MLS
- $575,0004 bd3 ba3k sqft218 Briars Run Dr, Downingtown, PA 19335For SaleMLS ID #PACT2129786, Lewis Esposito, RE/MAX Preferred - Newtown Square. Bright MLS
