Skip main navigation
Sold for $1,955,000
  • $1,955,000

    422 Westwood Dr, Chapel Hill, NC 27516

    4beds
    5,207sqft
    Single Family Residence
    Built in 1940
    0.55 Acres Lot
    $1,938,300 Zestimate®
    $375/sqft
    $4,253 Estimated rent

    Home value

    $1,938,300

    $1.74M - $2.15M

    $4,253/mo

    Zestimate® history
    Loading
    Loading...

    Owner options

    List your home for rent

    $4,253/mo

    Rent Zestimate®

    Find your next renter with Zillow Rental Manager. Plus, with online applications, you can quickly screen prospective tenants – for free.

    Learn more

    $4,253/mo

    Rent Zestimate®

    Refinance and save

    $11,749/mo

    Est. payment

    Refinancing to a lower rate could help reduce your monthly payments and save thousands over the life of the loan.

    See today's rates

    $11,749/mo

    Est. payment

    Explore your selling options

    Work with a Zillow partner agent

    Leverage their expertise and Zillow's premium Showcase listings to get your home seen by more buyers.

    Get started

    List with your own agent

    Get your home in front of millions of buyers by listing it on Zillow.

    Learn how to do it

    Sell it yourself

    Take full control of how buyers see your home on Zillow by listing For Sale by Owner (FSBO).

    List your home

    What's special

    Modern updatesTimeless historic charmNatural lightFurniture style vanitiesAbundant interior spacesExpansive ipe bi-level deckUpdated mbr
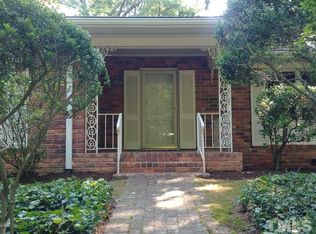
    A beautifully renovated historic home in charming and beloved Westwood, just moments to all of campus.This stately property is perched above the street on a lush half acre, replete with old growth trees and professionally landscaped gardens. This elegant home seamlessly blends timeless historic charm with modern updates. Expansive spaces include formal living room, cozy den, and study on the first floor, plus new sunroom with window surround showcasing the gorgeous grounds. A sublimely outfitted kitchen, new 2010, boasts DCS six burner gas range, shaker cabinetry, lush granite counters, large center island. and a breakfast nook, perfect for casual meals. For more formal occasions, the dining room is ready to impress. The curved oak staircase leads to the second floor, with an updated MBR featuring hardwoods, huge walk-in closet with laundry niche, and luxe bath with frameless shower, freestanding tub, furniture style vanities, and custom tiling. Secondary bedrooms are generously sized and full of natural light, with updated bathrooms to match! A third-floor suite with new full bath offers endless possibilities, perfect for teen, guests, nanny, or bonus room.The lower level completes the abundant interior spaces, with family room, fully decked out gym, big storage room, and art space. You'll love, too the two car garage (or 1.5 for large cars) with epoxy floors and mini split system. Outside, enjoy an expansive IPE bi-level deck, multiple garden areas, and a lush, level fenced yard—a true oasis in town. This rare home offers the perfect blend of privacy, contemporary amenities and timeless charm, all in one of Chapel Hill's most elegant and cherished neighborhoods.

    Zillow last checked:

    Listing updated:

    Listed by:

    Wendy Tanson 919-971-7180,

    Nest Realty of the Triangle

    Bought with:

    Brian Barker, A7237

    Barker Real Estate LLC

    Source: Doorify MLS,MLS#: 10080756MLS Logo

    Facts & features

    Interior

    Bedrooms & bathrooms
    • Bedrooms: 4
    • Bathrooms: 4
    • Full bathrooms: 3
    • 1/2 bathrooms: 1
    Primary bedroom
    • Level: Second
    • Area: 251.34 Square Feet
    • Dimensions: 17.7 x 14.2
    Bedroom 2
    • Level: Second
    • Area: 201.28 Square Feet
    • Dimensions: 14.8 x 13.6
    Bedroom 3
    • Level: Second
    • Area: 213.15 Square Feet
    • Dimensions: 14.7 x 14.5
    Bedroom 4
    • Level: Third
    • Area: 512.5 Square Feet
    • Dimensions: 41 x 12.5
    Breakfast room
    • Level: Main
    • Area: 121.68 Square Feet
    • Dimensions: 11.7 x 10.4
    Den
    • Level: Main
    • Area: 130.15 Square Feet
    • Dimensions: 13.7 x 9.5
    Dining room
    • Level: Main
    • Area: 208.68 Square Feet
    • Dimensions: 14.8 x 14.1
    Other
    • Level: Main
    • Area: 159.43 Square Feet
    • Dimensions: 14.9 x 10.7
    Exercise room
    • Level: Lower
    • Area: 294 Square Feet
    • Dimensions: 21 x 14
    Family room
    • Level: Lower
    • Area: 191.52 Square Feet
    • Dimensions: 14.4 x 13.3
    Game room
    • Level: Lower
    • Area: 128.8 Square Feet
    • Dimensions: 14 x 9.2
    Kitchen
    • Level: Main
    • Area: 204.48 Square Feet
    • Dimensions: 14.4 x 14.2
    Living room
    • Level: Main
    • Area: 383.67 Square Feet
    • Dimensions: 26.1 x 14.7
    Office
    • Level: Main
    • Area: 229.5 Square Feet
    • Dimensions: 15.3 x 15
    Other
    • Description: STORAGE/FLEX
    • Level: Lower
    • Area: 153.68 Square Feet
    • Dimensions: 13.6 x 11.3
    Other
    • Description: MBR CLOSET
    • Level: Second
    • Area: 139.65 Square Feet
    • Dimensions: 14.7 x 9.5
    Other
    • Description: GARAGE
    • Level: Main
    • Area: 372.48 Square Feet
    • Dimensions: 19.4 x 19.2
    Other
    • Description: 2ND DECK
    • Level: Main
    • Area: 210 Square Feet
    • Dimensions: 15 x 14
    Sunroom
    • Level: Main
    • Area: 162.4 Square Feet
    • Dimensions: 14 x 11.6
    Utility room
    • Level: Lower
    • Area: 199.8 Square Feet
    • Dimensions: 14.8 x 13.5
    Heating
    • Forced Air
    Cooling
    • Central Air
    Appliances
    • Included: Built-In Gas Oven, Disposal, Dishwasher, Microwave, Refrigerator, Range Hood, Stainless Steel Appliance(s), Tankless Water Heater
    • Laundry: Lower Level, Multiple Locations, Upper Level
    Features
    • Built-in Features, Bookcases, Ceiling Fan(s), Crown Molding, Double Vanity, Entrance Foyer, Eat-in Kitchen, Granite Counters, High Ceilings, High Speed Internet, Kitchen Island, Natural Woodwork, Pantry, Recessed Lighting, Walk-In Closet(s), Walk-In Shower, Smooth Ceilings
    • Flooring: Carpet, Ceramic Tile, Hardwood
    • Windows: Double Pane Windows, Skylight(s)
    • Basement: Daylight,Finished,Interior Entry,Storage Space,Heated
    Interior area
    • Total structure area: 5,207
    • Total interior livable area: 5,207 sqft
    • Finished area above ground: 4,242
    • Finished area below ground: 965

    Property

    Parking
    • Total spaces: 4
    • Parking features: Attached, Garage Faces Rear, Garage, Garage Door Opener, Heated Garage
    • Garage spaces: 2
    • Uncovered spaces: 2
    Features
    • Levels: Three Or More
    • Stories: 2
    • Patio & porch: Deck, Front Porch, Wrap Around
    • Exterior features: Garden, Private Entrance, Private Yard, Rain Gutters, Fenced Yard
    • Fencing: Fenced,Privacy,Wood
    Lot
    • Size: 0.55 Acres
    • Features: Back Yard, Front Yard, Garden, Landscaped, Native Plants, Near Public Transit, Private, Hardwood Trees
    Details
    • Parcel number: 9788222934
    • Special conditions: Standard
    • Other equipment: Air Purifier, Generator, Irrigation Equipment

    Construction

    Type & style
    • Home type: SingleFamily
    • Architectural style: Colonial,Traditional
    • Property subtype: Single Family Residence
    Materials
    • Wood Siding
    • Foundation: Permanent
    • Roof: Architectural Shingle
    Condition
    • New construction: No
    • Year built: 1940

    Utilities & green energy

    • Sewer: Public Sewer
    • Water: Public
    Green energy
    • Energy efficient items: Appliances

    Community & HOA

    Community
    • Security: Security System
    • Subdivision: Westwood
    HOA
    • Has HOA: No
    Location
    • Region: Chapel Hill

    Financial & listing details

    • Price per square foot: $375/sqft
    • Tax assessed value: $982,400
    • Annual tax amount: $15,770
    • Date on market: 3/7/2025
    • Listing agreement: Exclusive Right To Sell
    • Listing terms: 1031 Exchange,Cash,Conventional,FHA,VA Loan

    Price history

    DateEventPrice
    4/22/2025Sold$1,955,000+5.7%$375/sqft
    Source: Doorify MLS #10080756 Report a problem
    3/11/2025Pending sale$1,850,000$355/sqft
    Source: Doorify MLS #10080756 Report a problem
    3/7/2025Listed for sale$1,850,000+64.4%$355/sqft
    Source: Doorify MLS #10080756 Report a problem
    6/6/2018Sold$1,125,000-2.2%$216/sqft
    Source: Public Record Report a problem
    4/29/2018Pending sale$1,150,000$221/sqft
    Source: Berkshire Hathaway HomeServices Carolinas Realty #2184354 Report a problem
    4/12/2018Listed for sale$1,150,000+53.3%$221/sqft
    Source: Berkshire Hathaway HomeServices YSU #2184354 Report a problem
    6/12/2011Listing removed$750,000$144/sqft
    Source: Prudential York Simpson Underwood Realty #1709118 Report a problem
    9/24/2010Listed for sale$750,000+2.3%$144/sqft
    Source: Prudential York Simpson Underwood Realty #1709118 Report a problem
    7/6/2010Sold$733,000$141/sqft
    Source: Public Record Report a problem

    Public tax history

    YearProperty taxesTax assessment
    2025$17,403 +5.2%$1,326,700 +35%
    2024$16,551 +2.9%$982,400
    2023$16,087 +4.4%$982,400
    2022$15,408 +1.3%$982,400
    2021$15,207 +2.1%$982,400 +8.8%
    2020$14,890 $903,100 +9.2%
    2018$14,890 +11.5%$826,700
    2017$13,356 +7.5%$826,700 +9.2%
    2016$12,425 $756,800
    2015$12,425 +0.6%$756,800
    2014$12,354 $756,800
    2013-- $756,800
    2012-- $756,800 +7.2%
    2011-- $706,147
    2010-- $706,147
    2009-- $706,147 +35.1%
    2008$8,758 +3.8%$522,716
    2007$8,434 +4.2%$522,716
    2006$8,094 $522,716
    2005$8,094 +29.9%$522,716 +38.9%
    2004$6,229 +3.6%$376,381
    2003$6,015 +1.5%$376,381
    2002$5,928 +4.2%$376,381
    2001$5,687 +3.6%$376,381 +18.5%
    2000$5,487 $317,723
    Find assessor info on the county website

    Neighborhood: Westwood

    Nearby schools

    GreatSchools rating
    Schools provided by the listing agent
    • Elementary: Chapel Hill Carrboro - Carrboro Elementary School
    • Middle: Chapel Hill Carrboro - RD and Euzelle Smith Middle School
    • High: Chapel Hill Carrboro - East Chapel Hill High School

    Source: Doorify MLS. This data may not be complete. We recommend contacting the local school district to confirm school assignments for this home.

    Get a cash offer in 3 minutes
    Find out how much your home could sell for in as little as 3 minutes with a no-obligation cash offer.
    Estimated market value
    $1,938,300
    Get a cash offer in 3 minutes
    Find out how much your home could sell for in as little as 3 minutes with a no-obligation cash offer.
    Estimated market value
    $1,938,300