Skip main navigation
Sold
  • $575,000

    422 Willamette St, Oregon City, OR 97045

    5beds
    1,858sqft
    Residential, Single Family Residence
    Built in 1920
    5,500 Square Feet Lot
    $574,900 Zestimate®
    $309/sqft
    $3,089 Estimated rent

    Home value

    $574,900

    $546,000 - $604,000

    $3,089/mo

    Zestimate® history
    Loading
    Loading...

    Owner options

    List your home for rent

    $3,089/mo

    Rent Zestimate®

    Find your next renter with Zillow Rental Manager. Plus, with online applications, you can quickly screen prospective tenants – for free.

    Learn more

    $3,089/mo

    Rent Zestimate®

    Refinance and save

    $3,499/mo

    Est. payment

    Refinancing to a lower rate could help reduce your monthly payments and save thousands over the life of the loan.

    See today's rates

    $3,499/mo

    Est. payment

    Explore your selling options

    Work with a Zillow partner agent

    Leverage their expertise and Zillow's premium Showcase listings to get your home seen by more buyers.

    Get started

    List with your own agent

    Get your home in front of millions of buyers by listing it on Zillow.

    Learn how to do it

    Sell it yourself

    Take full control of how buyers see your home on Zillow by listing For Sale by Owner (FSBO).

    List your home

    What's special

    Electric fireplaceBbq areaFully fenced backyard oasisTiered decksNewer fridgeWalk-in closetEpic fire pit
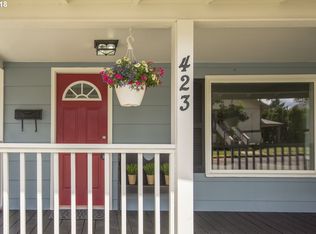
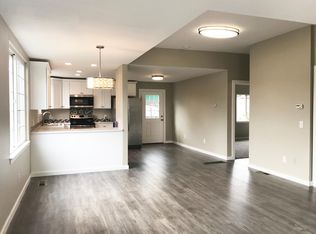
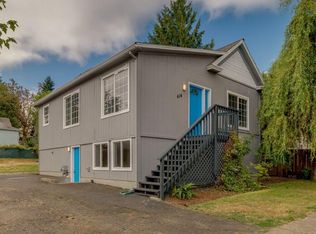
    Fall in love with this charming 1920 farmhouse in Barclay Hills District of Oregon City. Situated on a generous 0.13-acre lot near Downtown & Willamette Falls Hospital. Whether you are looking to stretch out and enjoy the home’s unique living spaces or explore the short- & long-term rental possibilities, this home is sure to appeal to a wide range of buyers. This 3-bed, 1.5-bath + 1-bed, 1-bath JR Apartment + Loft (5th bed/Office/Flex Space) warmly greets you from a covered front porch. Offering the perfect place to welcome guests, enjoy coffee in the morning, or a cool breeze on a summer evening. Bright and inviting, the dining room features an electric fireplace and ample space, perfect for hosting large gatherings and memorable get-togethers. Adjacent to the dining room, an open concept kitchen allows for optimal function and use with a seamless flow making this space an entertainer’s dream. The kitchen boasts ample storage with open shelving, custom cabinets, and easy access to the mudroom & storage. Butcher block counters, newer fridge and a view of the backyard through the garden window. The 1st floor also includes 2 bedrooms and 1.5 bathrooms. The primary bedroom is conveniently located on the main floor and features an ensuite half-bath and walk-in closet. The upper level features a cozy 3rd bedroom with shelving for your favorite collection, living room and large storage closet. Your fully fenced backyard oasis is ready for summer fun. Featuring tiered decks, BBQ area, epic fire pit, spacious grassy lawn for kids, pets, and outdoor activities, raised garden beds, a covered and gated storage space with access from the driveway and backyard. Backyard provides access to ground floor JR apartment, feat. 1 bed & 1 bath, with a loft upstairs accessible from the outside that functions as 5th bedroom/office/Flex space. Updates include a 40-yr Roof 2004, Heat Pump w/AC 2012, Vinyl Windows 2019, Ext. Paint 2021, Bathrooms 2021, Flooring 2022, JR apart. & loft 2023.

    Zillow last checked:

    Listing updated:

    Listed by:

    Brittany Fiorello 503-593-5032,

    John L. Scott

    Bought with:

    Brittany Fiorello, 201211415

    John L. Scott

    Source: RMLS (OR),MLS#: 131346018MLS Logo

    Facts & features

    Interior

    Bedrooms & bathrooms
    • Bedrooms: 5
    • Bathrooms: 3
    • Full bathrooms: 2
    • Partial bathrooms: 1
    • Main level bathrooms: 3
    Primary bedroom
    • Features: Bathroom, Ensuite, Walkin Closet
    • Level: Main
    • Area: 120
    • Dimensions: 10 x 12
    Bedroom 2
    • Features: Closet
    • Level: Main
    • Area: 120
    • Dimensions: 10 x 12
    Bedroom 3
    • Level: Upper
    • Area: 208
    • Dimensions: 13 x 16
    Dining room
    • Level: Main
    Kitchen
    • Level: Main
    • Area: 150
    • Width: 10
    Living room
    • Level: Upper
    • Area: 168
    • Dimensions: 12 x 14
    Heating
    • Forced Air
    Cooling
    • Heat Pump
    Appliances
    • Included: Free-Standing Range, Microwave, Stainless Steel Appliance(s), Washer/Dryer, Electric Water Heater
    • Laundry: Laundry Room
    Features
    • Ceiling Fan(s), Wainscoting, Closet, Bathroom, Walk-In Closet(s)
    • Flooring: Laminate
    • Windows: Vinyl Frames
    • Basement: Crawl Space
    • Number of fireplaces: 1
    • Fireplace features: Electric
    Interior area
    • Total structure area: 1,858
    • Total interior livable area: 1,858 sqft

    Property

    Parking
    • Parking features: Driveway, Off Street, RV Access/Parking, RV Boat Storage, Converted Garage, Detached
    • Has uncovered spaces: Yes
    Accessibility
    • Accessibility features: Utility Room On Main, Accessibility
    Features
    • Stories: 2
    • Patio & porch: Deck, Porch
    • Exterior features: Built-in Barbecue, Fire Pit, Yard
    • Fencing: Fenced
    • Has view: Yes
    • View description: Territorial
    Lot
    • Size: 5,500 sqft
    • Dimensions: 50 x 110
    • Features: Gentle Sloping, SqFt 5000 to 6999
    Details
    • Additional structures: Gazebo, RVParking, RVBoatStorage, SeparateLivingQuartersApartmentAuxLivingUnit
    • Parcel number: 00590382

    Construction

    Type & style
    • Home type: SingleFamily
    • Architectural style: Bungalow,Farmhouse
    • Property subtype: Residential, Single Family Residence
    Materials
    • Cedar, Shake Siding
    • Foundation: Concrete Perimeter
    • Roof: Composition
    Condition
    • Resale
    • New construction: No
    • Year built: 1920

    Utilities & green energy

    • Gas: Gas
    • Sewer: Public Sewer
    • Water: Public
    • Utilities for property: Cable Connected

    Community & neighborhood

    Security
    • Security features: None
    Location
    • Region: Oregon City
    • Subdivision: Barclay Hills

    Other

    Other facts
    • Listing terms: Cash,Conventional,FHA
    • Road surface type: Concrete, Paved

    Price history

    DateEventPrice
    6/12/2026Sold$575,000$309/sqft
    Source: RMLS (OR) #131346018 Report a problem
    4/7/2026Pending sale$575,000$309/sqft
    Source: RMLS (OR) #131346018 Report a problem
    4/1/2026Listed for sale$575,000+20%$309/sqft
    Source: RMLS (OR) #131346018 Report a problem
    8/6/2021Sold$479,000+0.3%$258/sqft
    Source: RMLS (OR) #21083860 Report a problem
    7/28/2021Pending sale$477,700$257/sqft
    Source: NextHome #21083860 Report a problem
    6/18/2021Listed for sale$477,700+232.9%$257/sqft
    Source: NextHome #21083860 Report a problem
    1/15/2004Sold$143,500+5.2%$77/sqft
    Source: Public Record Report a problem
    12/14/1999Sold$136,400+6.8%$73/sqft
    Source: Public Record Report a problem
    6/26/1997Sold$127,700$69/sqft
    Source: Public Record Report a problem

    Public tax history

    YearProperty taxesTax assessment
    2025$3,006 +10.2%$150,030 +3%
    2024$2,727 +2.5%$145,661 +3%
    2023$2,660 +6%$141,419 +3%
    2022$2,509 +4.2%$137,300 +3%
    2021$2,408 +2.9%$133,301 +3%
    2020$2,339 +2.2%$129,419 +3%
    2019$2,289 +5.2%$125,650 +3%
    2018$2,176 $121,990 +3%
    2017$2,176 +4.6%$118,437 +3%
    2016$2,081 $114,987 +3%
    2015$2,081 +2.6%$111,638 +3%
    2014$2,028 +6%$108,386 +3%
    2013$1,913 +4%$105,229 +3%
    2012$1,840 +3.6%$102,164 +3%
    2011$1,776 +2.1%$99,188 +3%
    2010$1,740 +2.3%$96,299 +3%
    2009$1,701 +15.4%$93,494 +12.4%
    2008$1,474 +8.7%$83,191 +3%
    2007$1,356 +6.2%$80,768 +3%
    2006$1,276 +2.1%$78,416 +3%
    2005$1,251 +2.4%$76,132 +3%
    2004$1,222 +1.6%$73,915 +3%
    2003$1,203 +3%$71,762 +3%
    2002$1,168 -0.2%$69,672 +3%
    2001$1,170 -0.5%$67,643 +3%
    2000$1,176 $65,673

    Find assessor info on the county website

    Neighborhood: Barclay Hills

    Nearby schools

    GreatSchools rating
    Schools provided by the listing agent
    • Elementary: Holcomb
    • Middle: Gardiner
    • High: Oregon City

    Source: RMLS (OR). This data may not be complete. We recommend contacting the local school district to confirm school assignments for this home.

    Get a cash offer in 3 minutes
    Find out how much your home could sell for in as little as 3 minutes with a no-obligation cash offer.
    Estimated market value
    $574,900
    Get a cash offer in 3 minutes
    Find out how much your home could sell for in as little as 3 minutes with a no-obligation cash offer.
    Estimated market value
    $574,900