Skip main navigation
Sold for $1,125,000
  • $1,125,000

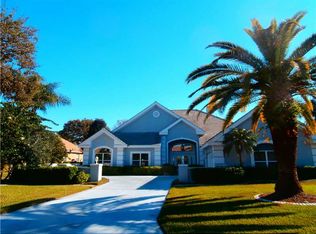
    422 Wincanton Pl, Venice, FL 34293

    4beds
    3,392sqft
    Single Family Residence
    Built in 2000
    0.37 Acres Lot
    $1,117,900 Zestimate®
    $332/sqft
    $4,712 Estimated rent

    Home value

    $1,117,900

    $1.02M - $1.23M

    $4,712/mo

    Zestimate® history
    Loading
    Loading...

    Owner options

    List your home for rent

    $4,712/mo

    Rent Zestimate®

    Find your next renter with Zillow Rental Manager. Plus, with online applications, you can quickly screen prospective tenants – for free.

    Learn more

    $4,712/mo

    Rent Zestimate®

    Refinance and save

    $7,411/mo

    Est. payment

    Refinancing to a lower rate could help reduce your monthly payments and save thousands over the life of the loan.

    See today's rates

    $7,411/mo

    Est. payment

    Explore your selling options

    Work with a Zillow partner agent

    Leverage their expertise and Zillow's premium Showcase listings to get your home seen by more buyers.

    Get started

    List with your own agent

    Get your home in front of millions of buyers by listing it on Zillow.

    Learn how to do it

    Sell it yourself

    Take full control of how buyers see your home on Zillow by listing For Sale by Owner (FSBO).

    List your home

    What's special

    Refined finishesSaltwater poolRetractable lanai screenSpacious floor planWelcoming family roomQuality upgrades throughoutHydrotherapy walk-in tub
    Tucked behind the gates of The Reserve at Plantation Golf & Country Club, this beautifully updated 4-bedroom, 3-bath, 3-car garage pool home offers the perfect blend of timeless elegance, modern comfort, and serene golf course living. Perfectly positioned along a tranquil canal and overlooking the 4th fairway, the setting is both peaceful and picturesque — where mornings begin with coffee on the lanai and evenings end with glowing sunsets over the course. Inside, the spacious floor plan offers formal living and dining areas, a welcoming family room, and generous bedroom accommodations filled with natural light — designed for both everyday comfort and elegant gatherings. Over the years, this home has been thoughtfully enhanced with quality upgrades throughout. The kitchen features granite countertops and a premium GE Profile appliance package, while the primary suite offers a spa-inspired retreat complete with a hydrotherapy walk-in tub, separate shower, and refined finishes. Plantation shutters and custom window treatments add warmth and polish to every room. The outdoor living space is truly exceptional. A saltwater pool, upgraded spa controls compatible with smart devices, and a custom-built wet bar with beverage refrigerator create a private resort-style setting ideal for entertaining. In 2025, a stunning panoramic pool cage with maritime aluminum hardware and a retractable lanai screen were installed, enhancing both views and functionality. Significant recent improvements continue with a new main HVAC system installed in 2025, a tankless hot water heater added in 2026, and a freshly repainted exterior completed in February 2026 — giving the home a crisp, updated presence from the moment you arrive. Additional features such as Leaf Filter gutters, Ring security cameras, and a professionally installed safe in the primary closet contribute to the home’s thoughtful design and long-term confidence. With major systems recently updated and outdoor living beautifully reimagined, this move-in ready residence presents a rare opportunity to enjoy established golf course living with modern confidence — just minutes from shopping, dining, Wellen Park, I-75, and the beaches of Venice Island.

    Zillow last checked:

    Listing updated:

    Listing Provided by:

    Liz Carvalho 941-800-8188,

    COLDWELL BANKER REALTY 941-493-1000

    Bought with:

    Rob Hunt, Jr, 3197350

    HUNT BROTHERS REALTY, INC.

    Christopher Hunt, 3036336

    HUNT BROTHERS REALTY, INC.

    Source: Stellar MLS,MLS#: N6143025MLS LogoOriginating MLS: Venice

    Facts & features

    Interior

    Bedrooms & bathrooms
    • Bedrooms: 4
    • Bathrooms: 3
    • Full bathrooms: 3
    Primary bedroom
    • Features: En Suite Bathroom, Makeup/Vanity Space, Walk-In Closet(s)
    • Level: First
    • Area: 308 Square Feet
    • Dimensions: 14x22
    Primary bathroom
    • Features: Bath w Spa/Hydro Massage Tub, Dual Sinks, Split Vanities, Water Closet/Priv Toilet, Linen Closet
    • Level: First
    • Area: 180 Square Feet
    • Dimensions: 15x12
    Dining room
    • Level: First
    • Area: 196 Square Feet
    • Dimensions: 14x14
    Family room
    • Level: First
    • Area: 330 Square Feet
    • Dimensions: 22x15
    Kitchen
    • Features: Breakfast Bar, Granite Counters, Pantry
    • Level: First
    • Area: 240 Square Feet
    • Dimensions: 16x15
    Living room
    • Level: First
    • Area: 408 Square Feet
    • Dimensions: 24x17
    Heating
    • Heat Pump
    Cooling
    • Central Air
    Appliances
    • Included: Oven, Dishwasher, Disposal, Dryer, Electric Water Heater, Microwave, Refrigerator, Tankless Water Heater, Washer, Wine Refrigerator
    • Laundry: Laundry Room
    Features
    • High Ceilings, Kitchen/Family Room Combo, Living Room/Dining Room Combo, Primary Bedroom Main Floor, Split Bedroom
    • Flooring: Ceramic Tile, Luxury Vinyl
    • Windows: Shutters, Window Treatments
    • Has fireplace: No
    Interior area
    • Total structure area: 4,573
    • Total interior livable area: 3,392 sqft

    Property

    Parking
    • Total spaces: 3
    • Parking features: Garage - Attached
    • Attached garage spaces: 3
    Features
    • Levels: One
    • Stories: 1
    • Exterior features: Irrigation System
    • Has private pool: Yes
    • Pool features: Heated, In Ground, Lighting, Screen Enclosure
    • Has spa: Yes
    • Spa features: Heated, In Ground
    • Has view: Yes
    • View description: Golf Course, Water
    • Water view: Water
    Lot
    • Size: 0.37 Acres
    • Features: Cul-De-Sac, Landscaped, Near Golf Course
    • Residential vegetation: Mature Landscaping
    Details
    • Parcel number: 0444010007
    • Zoning: RSF2
    • Special conditions: None

    Construction

    Type & style
    • Home type: SingleFamily
    • Property subtype: Single Family Residence
    Materials
    • Block, Stucco
    • Foundation: Slab
    • Roof: Tile
    Condition
    • New construction: No
    • Year built: 2000

    Utilities & green energy

    • Sewer: Public Sewer
    • Water: Public
    • Utilities for property: Electricity Connected, Underground Utilities, Water Connected

    Community & neighborhood

    Community
    • Community features: Deed Restrictions, Gated Community - No Guard, Golf Carts OK, Golf
    Location
    • Region: Venice
    • Subdivision: THE RESERVE

    HOA & financial

    HOA
    • Has HOA: Yes
    • HOA fee: $188 monthly
    • Services included: Private Road, Security
    • Association name: Erin Plautz
    • Association phone: 941-493-0287
    • Second association name: Plantation
    Other fees
    • Pet fee: $0 monthly
    Other financial information
    • Total actual rent: 0

    Other

    Other facts
    • Listing terms: Cash,Conventional,VA Loan
    • Ownership: Fee Simple
    • Road surface type: Asphalt

    Price history

    DateEventPrice
    4/14/2026Sold$1,125,000-2.2%$332/sqft
    Source: Stellar MLS #N6143025 Report a problem
    3/1/2026Pending sale$1,150,000$339/sqft
    Source: Stellar MLS #N6143025 Report a problem
    2/24/2026Listed for sale$1,150,000+22.3%$339/sqft
    Source: Stellar MLS #N6143025 Report a problem
    7/14/2023Sold$940,000-5.1%$277/sqft
    Source: Public Record Report a problem
    6/13/2023Pending sale$990,000$292/sqft
    Source: Stellar MLS #C7471210 Report a problem
    5/8/2023Price change$990,000-10%$292/sqft
    Source: Stellar MLS #C7471210 Report a problem
    3/2/2023Listed for sale$1,100,000+88%$324/sqft
    Source: Stellar MLS #C7471210 Report a problem
    3/20/2019Sold$585,000-2.5%$172/sqft
    Source: Public Record Report a problem
    2/22/2019Pending sale$599,900$177/sqft
    Source: Keller Williams Realty Gold #D6101809 Report a problem
    1/11/2019Price change$599,900-4%$177/sqft
    Source: Keller Williams Realty Gold #D6101809 Report a problem
    11/26/2018Price change$625,000-3.8%$184/sqft
    Source: Keller Williams Realty Gold #D6101809 Report a problem
    8/10/2018Listed for sale$650,000+3.2%$192/sqft
    Source: KELLER WILLIAMS REALTY GOLD #D6101809 Report a problem
    2/23/2018Listing removed$629,900$186/sqft
    Source: KELLER WILLIAMS REALTY GOLD #D5923021 Report a problem
    2/15/2018Listed for sale$629,900+8.6%$186/sqft
    Source: KELLER WILLIAMS REALTY GOLD #D5923021 Report a problem
    1/26/2017Sold$580,000-7.2%$171/sqft
    Source: Stellar MLS #N5909949 Report a problem
    1/4/2017Pending sale$625,000$184/sqft
    Source: Michael Saunders & Company - Licensed Real Estate Broker Report a problem
    7/21/2016Listed for sale$625,000$184/sqft
    Source: LAURA B KOPPLE INC #N5908816 Report a problem
    7/5/2016Pending sale$625,000$184/sqft
    Source: LAURA B KOPPLE INC #N5908816 Report a problem
    6/17/2016Price change$625,000-3.8%$184/sqft
    Source: LAURA B KOPPLE INC #N5908816 Report a problem
    4/3/2016Price change$650,000-3.7%$192/sqft
    Source: Owner Report a problem
    2/4/2016Listed for sale$675,000+77.2%$199/sqft
    Source: Owner Report a problem
    3/20/2000Sold$381,000+376.8%$112/sqft
    Source: Public Record Report a problem
    7/1/1998Sold$79,900$24/sqft
    Source: Public Record Report a problem

    Public tax history

    YearProperty taxesTax assessment
    2025$8,778 -2.9%$679,300 -4.4%
    2024$9,037 +52.3%$710,600 +45.8%
    2023$5,935 +1.7%$487,316 +3%
    2022$5,833 +1.2%$473,122 +3%
    2021$5,765 -0.4%$459,342 +1.4%
    2020$5,786 +1.3%$453,000 -0.7%
    2019$5,711 $456,000 -1.2%
    2018$5,711 -0.9%$461,500 +0.9%
    2017$5,764 -3%$457,300 -1.9%
    2016$5,944 +1.8%$466,100 +4.2%
    2015$5,838 -5.9%$447,200 -2.3%
    2014$6,203 +0%$457,867
    2013$6,202 +2.7%$457,867 +1.7%
    2012$6,037 +4.7%$450,213 +3%
    2011$5,767 -4.1%$437,100 -1.4%
    2010$6,012 +10.3%$443,300 +2.7%
    2009$5,449 $431,688 +0.1%
    2008$5,449 -0.2%$431,257 +3%
    2007$5,460 $418,696 +2.5%
    2006-- $408,484 +3%
    2005-- $396,586 +3%
    2004$5,748 -1.1%$385,035 +1.9%
    2003$5,814 +1.8%$377,856 +2.4%
    2002$5,710 +9.4%$369,000 +2.7%
    2001$5,218 +406.3%$359,400 +399.2%
    2000$1,031 $72,000

    Find assessor info on the county website

    Neighborhood: 34293

    Nearby schools

    GreatSchools rating
    Schools provided by the listing agent
    • Elementary: Taylor Ranch Elementary
    • Middle: Venice Area Middle
    • High: Venice Senior High

    Source: Stellar MLS. This data may not be complete. We recommend contacting the local school district to confirm school assignments for this home.

    Get a cash offer in 3 minutes
    Find out how much your home could sell for in as little as 3 minutes with a no-obligation cash offer.
    Estimated market value
    $1,117,900
    Get a cash offer in 3 minutes
    Find out how much your home could sell for in as little as 3 minutes with a no-obligation cash offer.
    Estimated market value
    $1,117,900