Skip main navigation
Sold for $500,000
  • $500,000

    422 Wistar Pl, Glassboro, NJ 08028

    6beds
    3,060sqft
    Single Family Residence
    Built in 2012
    9,365 Square Feet Lot
    $500,400 Zestimate®
    $163/sqft
    $3,941 Estimated rent

    Home value

    $500,400

    $460,000 - $545,000

    $3,941/mo

    Zestimate® history
    Loading
    Loading...

    Owner options

    List your home for rent

    $3,941/mo

    Rent Zestimate®

    Find your next renter with Zillow Rental Manager. Plus, with online applications, you can quickly screen prospective tenants – for free.

    Learn more

    $3,941/mo

    Rent Zestimate®

    Refinance and save

    $3,647/mo

    Est. payment

    Refinancing to a lower rate could help reduce your monthly payments and save thousands over the life of the loan.

    See today's rates

    $3,647/mo

    Est. payment

    Explore your selling options

    Work with a Zillow partner agent

    Leverage their expertise and Zillow's premium Showcase listings to get your home seen by more buyers.

    Get started

    List with your own agent

    Get your home in front of millions of buyers by listing it on Zillow.

    Learn how to do it

    Sell it yourself

    Take full control of how buyers see your home on Zillow by listing For Sale by Owner (FSBO).

    List your home

    What's special

    Sunlit kitchenPrivate retreatFire pitFront porchBeautiful lawnEat-in spaceWalk-in closet
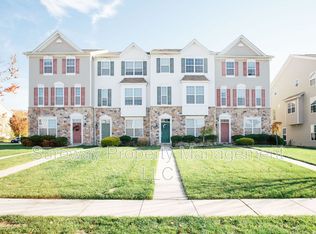
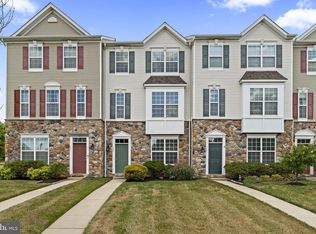
    Short sale, subject to 3rd party approval. Welcome to 422 Wistar Place, the largest model in the highly sought-after Richwood Crossing community. This spacious 6-bedroom, 3-bathroom home offers comfort, versatility, and serious style across every level. From the moment you step inside, you're greeted by a warm, inviting layout with laminate floors,, vinyl accents, and an abundance of separate living spaces perfect for entertaining, working from home, or multigenerational living. A first-floor bedroom and full bath add extra flexibility, while the finished basement provides even more room for whatever your heart desires — gym, playroom, theater, you name it. At the heart of the home is a large, sunlit kitchen featuring 42" cabinets, a center island, eat-in space, pantry, and laminate countertops—all ideal for cooking, hosting, or just hanging out. Upstairs, you'll find generously sized bedrooms, a cozy landing space, and a huge master suite with a walk-in closet and luxurious en-suite bath. The second-floor laundry room adds ultimate convenience to everyday living. Outside, enjoy your own private retreat with a beautifully designed paver yard (2023), complete with a fire pit, 6-ft privacy fence, and peaceful views of open space all around—no rear neighbors, just calm and quiet. The front porch adds even more curb appeal and charm and overlooks a beautiful lawn with a four zone sprinkler system. This home is as smart as it is stylish, with a tankless water heater installed in 2023, and a Tesla charger in the garage powered by leased solar panels from Sunrun—just $280/month, covering nearly the entire electric bill (even with two EVs). A brand-new roof (2024) tops off this already impressive list of upgrades. Ideally located near Route 55, 295, and 322, with easy access to Philadelphia, Rowan University, shopping centers, and the Jersey Shore, this home truly has it all: space, efficiency, and serenity. The HOA also includes basketball court, tennis court and playground. Don’t miss your chance to make it yours.

    Zillow last checked:

    Listing updated:

    Listed by:

    Brandon Rasmussen 609-651-5167,

    Keller Williams Premier,

    Listing Team: Rasmussen Realty Group

    Bought with:

    Mr. Douglas Ziegler, 1004113

    OMNI Real Estate Professionals

    Source: Bright MLS,MLS#: NJGL2057202MLS Logo

    Facts & features

    Interior

    Bedrooms & bathrooms
    • Bedrooms: 6
    • Bathrooms: 3
    • Full bathrooms: 3
    • Main level bathrooms: 1
    • Main level bedrooms: 1
    Primary bedroom
    • Level: Upper
    • Area: 272 Square Feet
    • Dimensions: 16 X 17
    Primary bedroom
    • Features: Walk-In Closet(s)
    • Level: Unspecified
    Bedroom 1
    • Level: Upper
    • Area: 154 Square Feet
    • Dimensions: 11 X 14
    Bedroom 2
    • Level: Upper
    • Area: 130 Square Feet
    • Dimensions: 10 X 13
    Bedroom 3
    • Level: Upper
    • Area: 156 Square Feet
    • Dimensions: 13 X 12
    Other
    • Features: Attic - Pull-Down Stairs
    • Level: Unspecified
    Dining room
    • Level: Main
    • Area: 209 Square Feet
    • Dimensions: 11 X 19
    Family room
    • Level: Main
    • Area: 224 Square Feet
    • Dimensions: 16 X 14
    Kitchen
    • Features: Kitchen - Gas Cooking, Pantry
    • Level: Main
    • Area: 228 Square Feet
    • Dimensions: 12 X 19
    Laundry
    • Level: Upper
    • Area: 48 Square Feet
    • Dimensions: 6 X 8
    Living room
    • Level: Main
    • Area: 154 Square Feet
    • Dimensions: 11 X 14
    Other
    • Description: KIT/NOOK
    • Level: Main
    • Area: 81 Square Feet
    • Dimensions: 9 X 9
    Other
    • Description: OFFICE
    • Level: Main
    • Area: 132 Square Feet
    • Dimensions: 11 X 12
    Other
    • Description: DEN
    • Level: Upper
    • Area: 121 Square Feet
    • Dimensions: 11 X 11
    Heating
    • Forced Air, ENERGY STAR Qualified Equipment, Natural Gas
    Cooling
    • Central Air, ENERGY STAR Qualified Equipment, Electric
    Appliances
    • Included: Built-In Range, Self Cleaning Oven, Dishwasher, Disposal, Microwave, Gas Water Heater
    • Laundry: Upper Level, Laundry Room
    Features
    • Primary Bath(s), Butlers Pantry, Ceiling Fan(s), Dining Area, Cathedral Ceiling(s), 9'+ Ceilings
    • Flooring: Carpet, Tile/Brick
    • Basement: Full
    • Has fireplace: No
    Interior area
    • Total structure area: 3,060
    • Total interior livable area: 3,060 sqft
    • Finished area above ground: 3,060
    • Finished area below ground: 0

    Property

    Parking
    • Parking features: Driveway, Other
    • Has uncovered spaces: Yes
    Accessibility
    • Accessibility features: None
    Features
    • Levels: Two
    • Stories: 2
    • Patio & porch: Patio, Porch
    • Exterior features: Sidewalks, Street Lights, Lighting
    • Pool features: None
    • Fencing: Other
    Lot
    • Size: 9,365 sqft
    • Features: Level, Open Lot, Front Yard, Rear Yard, SideYard(s)
    Details
    • Additional structures: Above Grade, Below Grade
    • Parcel number: 0600198 0100014
    • Zoning: RES
    • Special conditions: Short Sale

    Construction

    Type & style
    • Home type: SingleFamily
    • Architectural style: Colonial,Contemporary
    • Property subtype: Single Family Residence
    Materials
    • Vinyl Siding
    • Foundation: Concrete Perimeter
    • Roof: Shingle
    Condition
    • New construction: No
    • Year built: 2012
    Details
    • Builder model: JEFFERSON

    Utilities & green energy

    • Electric: Underground, 100 Amp Service
    • Sewer: Public Sewer
    • Water: Public
    • Utilities for property: Cable Connected

    Community & neighborhood

    Location
    • Region: Glassboro
    • Subdivision: Richwood Crossing
    • Municipality: GLASSBORO BORO

    HOA & financial

    HOA
    • Has HOA: Yes
    • HOA fee: $55 monthly
    • Amenities included: Tot Lots/Playground
    • Services included: Common Area Maintenance

    Other

    Other facts
    • Listing agreement: Exclusive Right To Sell
    • Listing terms: Conventional,VA Loan,FHA 203(b),Cash
    • Ownership: Fee Simple

    Price history

    DateEventPrice
    6/9/2026Sold$500,000$163/sqft
    Source: Bright MLS #NJGL2057202 Report a problem
    6/2/2026Pending sale$500,000$163/sqft
    Source: Bright MLS #NJGL2057202 Report a problem
    11/19/2025Contingent$500,000$163/sqft
    Source: Bright MLS #NJGL2057202 Report a problem
    10/29/2025Price change$500,000-5.7%$163/sqft
    Source: Bright MLS #NJGL2057202 Report a problem
    10/23/2025Price change$530,000-3.6%$173/sqft
    Source: Bright MLS #NJGL2057202 Report a problem
    10/18/2025Price change$550,000-1.8%$180/sqft
    Source: Bright MLS #NJGL2057202 Report a problem
    10/14/2025Price change$560,000-2.6%$183/sqft
    Source: Bright MLS #NJGL2057202 Report a problem
    10/7/2025Price change$575,000-0.9%$188/sqft
    Source: Bright MLS #NJGL2057202 Report a problem
    9/30/2025Price change$580,000-2.5%$190/sqft
    Source: Bright MLS #NJGL2057202 Report a problem
    9/26/2025Price change$595,000-0.2%$194/sqft
    Source: Bright MLS #NJGL2057202 Report a problem
    9/9/2025Listed for sale$596,000-2.3%$195/sqft
    Source: Bright MLS #NJGL2057202 Report a problem
    6/16/2025Listing removed$610,000$199/sqft
    Source: Bright MLS #NJGL2057202 Report a problem
    6/9/2025Price change$610,000-3.2%$199/sqft
    Source: Bright MLS #NJGL2057202 Report a problem
    6/2/2025Price change$630,000-3.1%$206/sqft
    Source: Bright MLS #NJGL2057202 Report a problem
    5/27/2025Price change$650,000-3.7%$212/sqft
    Source: Bright MLS #NJGL2057202 Report a problem
    5/18/2025Listed for sale$675,000+153.8%$221/sqft
    Source: Bright MLS #NJGL2057202 Report a problem
    6/20/2012Sold$266,000$87/sqft
    Source: Public Record Report a problem

    Public tax history

    YearProperty taxesTax assessment
    2025$9,817 $278,900
    2024$9,817 $278,900
    2023-- $278,900
    2022-- $278,900
    2021-- $278,900
    2020-- $278,900
    2019$676 $278,900
    2018$676 -74.3%$278,900 +267.9%
    2017$2,626 +2.2%$75,800
    2016$2,570 +2.3%$75,800
    2015$2,511 $75,800

    Find assessor info on the county website

    Neighborhood: 08028

    Nearby schools

    GreatSchools rating
    Schools provided by the listing agent
    • District: Glassboro Public Schools

    Source: Bright MLS. This data may not be complete. We recommend contacting the local school district to confirm school assignments for this home.

    Get a cash offer in 3 minutes
    Find out how much your home could sell for in as little as 3 minutes with a no-obligation cash offer.
    Estimated market value
    $500,400
    Get a cash offer in 3 minutes
    Find out how much your home could sell for in as little as 3 minutes with a no-obligation cash offer.
    Estimated market value
    $500,400