Skip main navigation
Sold
  • Price Unknown

    422 Woodside Way, Cibolo, TX 78108

    4beds
    2,672sqft
    Single Family Residence
    Built in 2016
    0.27 Acres Lot
    $380,000 Zestimate®
    $--/sqft
    $2,544 Estimated rent

    Home value

    $380,000

    $361,000 - $399,000

    $2,544/mo

    Zestimate® history
    Loading
    Loading...

    Owner options

    List your home for rent

    $2,544/mo

    Rent Zestimate®

    Find your next renter with Zillow Rental Manager. Plus, with online applications, you can quickly screen prospective tenants – for free.

    Learn more

    $2,544/mo

    Rent Zestimate®

    Refinance and save

    $155/mo

    Est. payment

    Refinancing to a lower rate could help reduce your monthly payments and save thousands over the life of the loan.

    See today's rates

    $155/mo

    Est. payment

    Explore your selling options

    Work with a Zillow partner agent

    Leverage their expertise and Zillow's premium Showcase listings to get your home seen by more buyers.

    Get started

    List with your own agent

    Get your home in front of millions of buyers by listing it on Zillow.

    Learn how to do it

    Sell it yourself

    Take full control of how buyers see your home on Zillow by listing For Sale by Owner (FSBO).

    List your home

    What's special

    Modern appliancesBeautifully landscaped irregular backyardChef-inspired kitchenAbundant cabinetryTranquil primary suite
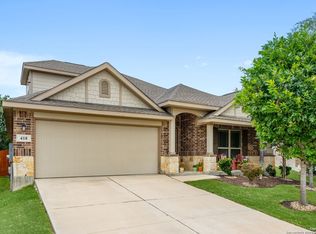
    NOTE: ONE YEAR BUY DOWN WHEN USING PREFERRED LENDER Beautiful 4-bedroom, 3.5-bath home with 2-car garage situated on a spacious .27-acre lot in desirable Cibolo and zoned to highly acclaimed Schertz-Cibolo-Universal City Independent School District featuring top-rated Byron P. Steele II High School. Offering 2,672 sq ft of thoughtfully designed living space, this captivating residence blends comfort, functionality, and style. The open-concept floor plan is filled with natural light and features a versatile upstairs loft area perfect for a game room, secondary family room, or flex space. The chef-inspired kitchen is a culinary enthusiast's dream with modern appliances, abundant cabinetry, and a large center island ideal for meal prep and entertaining. Relax in the tranquil primary suite complete with a spa-like ensuite bath featuring separate tub and shower. Additional bedrooms provide flexibility for guests or a growing family. The beautifully landscaped irregular backyard offers ample room for a future pool and outdoor entertaining. Upstairs wood flooring includes a 25-year transferable warranty. Plumbing is in place for a water softener; existing softener does not convey. Residents enjoy outstanding neighborhood amenities including a community pool, park/playground, and BBQ grill/picnic areas. Conveniently located near shopping, dining, parks, and major commuter routes, this exceptional home combines suburban charm with everyday convenience.

    Zillow last checked:

    Listing updated:

    Listed by:

    Synthia De Salme TREC #361180 (210) 336-7652,

    All City San Antonio Registered Series

    Source: LERA MLS,MLS#: 1966983MLS Logo

    Facts & features

    Interior

    Bedrooms & bathrooms
    • Bedrooms: 4
    • Bathrooms: 4
    • Full bathrooms: 3
    • 1/2 bathrooms: 1
    Primary bedroom
    • Area: 224
    • Dimensions: 14 x 16
    Bedroom 2
    • Area: 180
    • Dimensions: 12 x 15
    Bedroom 3
    • Area: 176
    • Dimensions: 11 x 16
    Bedroom 4
    • Area: 192
    • Dimensions: 12 x 16
    Primary bathroom
    • Features: Tub/Shower Separate, Double Vanity
    • Area: 120
    • Dimensions: 10 x 12
    Dining room
    • Area: 132
    • Dimensions: 12 x 11
    Kitchen
    • Area: 180
    • Dimensions: 12 x 15
    Living room
    • Area: 260
    • Dimensions: 13 x 20
    Heating
    • Central, Electric
    Cooling
    • Central Air
    Appliances
    • Included: Microwave, Range, Dishwasher, Plumbed For Ice Maker, Electric Water Heater
    • Laundry: Main Level, Laundry Room, Washer Hookup, Dryer Connection
    Features
    • Two Living Area, Liv/Din Combo, Separate Dining Room, Eat-in Kitchen, Two Eating Areas, Breakfast Bar, Pantry, Game Room, Utility Room Inside, Walk-In Closet(s), Master Downstairs, Ceiling Fan(s)
    • Flooring: Ceramic Tile, Wood
    • Has basement: No
    • Has fireplace: No
    • Fireplace features: Not Applicable
    Interior area
    • Total interior livable area: 2,672 sqft

    Property

    Parking
    • Total spaces: 2
    • Parking features: Two Car Garage
    • Garage spaces: 2
    Features
    • Levels: Two
    • Stories: 2
    • Pool features: None, Community
    Lot
    • Size: 0.27 Acres
    • Features: Cul-De-Sac, Irregular Lot, 1/4 - 1/2 Acre
    Details
    • Parcel number: 1G13624B0109600000

    Construction

    Type & style
    • Home type: SingleFamily
    • Property subtype: Single Family Residence
    Materials
    • Brick
    • Foundation: Slab
    • Roof: Composition
    Condition
    • Pre-Owned
    • New construction: No
    • Year built: 2016
    Details
    • Builder name: Lennar

    Utilities & green energy

    • Sewer: Sewer System
    • Water: Water System

    Community & neighborhood

    Security
    • Security features: Security System Owned
    Community
    • Community features: Playground, BBQ/Grill
    Location
    • Region: Cibolo
    • Subdivision: The Heights Of Cibolo

    HOA & financial

    HOA
    • Has HOA: Yes
    • HOA fee: $155 quarterly
    • Association name: THE HEIGHTS OFCIBOLO MASTER COMMUNITIES

    Other

    Other facts
    • Listing terms: Conventional,FHA,VA Loan,Cash

    Price history

    DateEventPrice
    7/8/2026Sold--
    Source: LERA MLS #1966983 Report a problem
    6/8/2026Pending sale$379,999$142/sqft
    Source: LERA MLS #1966983 Report a problem
    6/1/2026Contingent$379,999$142/sqft
    Source: LERA MLS #1966983 Report a problem
    5/15/2026Listed for sale$379,999-5%$142/sqft
    Source: LERA MLS #1966983 Report a problem
    4/15/2024Sold--
    Source: LERA MLS #1752457 Report a problem
    3/18/2024Pending sale$399,900$150/sqft
    Source: LERA MLS #1752457 Report a problem
    3/12/2024Contingent$399,900$150/sqft
    Source: LERA MLS #1752457 Report a problem
    2/17/2024Listed for sale$399,900$150/sqft
    Source: LERA MLS #1752457 Report a problem

    Public tax history

    YearProperty taxesTax assessment
    2025$5,589 -8.4%$380,680 +2.4%
    2024$6,105 -8.1%$371,787 -7.9%
    2023$6,643 -10%$403,696 +9.5%
    2022$7,383 +3.7%$368,569 +10%
    2021$7,119 +8.4%$335,063 +10%
    2020$6,570 $304,603 +0.3%
    2019-- $303,618 +2.5%
    2018$6,539 +187.7%$296,345 +202.1%
    2017$2,273 +329.7%$98,099 +327%
    2016$529 $22,974 +2.2%
    2015-- $22,475

    Find assessor info on the county website

    Neighborhood: 78108

    Nearby schools

    GreatSchools rating
    Schools provided by the listing agent
    • Elementary: John A Sippel
    • Middle: Dobie J. Frank
    • High: Steele
    • District: Schertz-Cibolo-Universal City Isd

    Source: LERA MLS. This data may not be complete. We recommend contacting the local school district to confirm school assignments for this home.

    Get a cash offer in 3 minutes
    Find out how much your home could sell for in as little as 3 minutes with a no-obligation cash offer.
    Estimated market value
    $380,000
    Get a cash offer in 3 minutes
    Find out how much your home could sell for in as little as 3 minutes with a no-obligation cash offer.
    Estimated market value
    $380,000