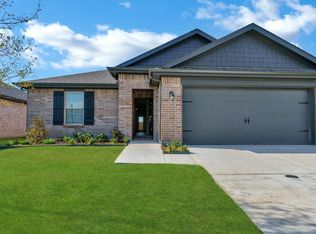
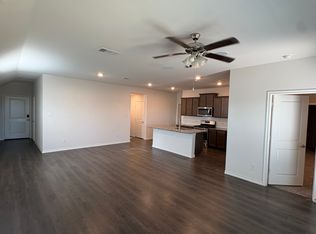
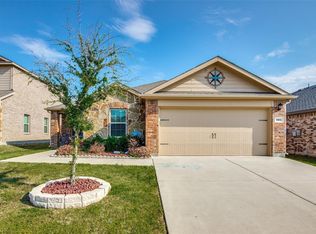
Delightful property offers a blend of modern design and comfort, perfect for anyone looking to settle into a beautiful new space. The open floorplan allows for seamless flow between the kitchen, dining area, and living space, making it ideal for both daily living and entertaining guests. The kitchen is a chef's dream with modern appliances, ample storage, and a sleek design that will inspire your culinary endeavors. Imagine preparing delicious meals while enjoying the natural light that floods the space. The covered patio expands the living area outdoors, offering a cozy spot to relax and enjoy the fresh air. Whether you're sipping your morning coffee or unwinding after a long day, this space provides a peaceful retreat right at home. With a 2-car garage, convenience is at your doorstep. No more worries about parking or hauling groceries long distances. Each of the 4 bedrooms is designed to provide comfort and privacy, while the 2.5 bathrooms feature modern fixtures and finishes, offering a touch of luxury to your daily routine. As one of our new homes for sale in Princeton, TX, 422 Wydown Drive is located in the Forest Park community, a well-connected new development that benefits from not being subject to MUD or PID taxes. If you enjoy the outdoors, you'll love this community which has creeks at the border in every direction, and a city park. Don't miss the chance to own a brand-new home in this great community. Schedule your visit today!
The owner will pay the HOA and tenants will pay the Utilities.
House for rent
$2,495/moFees may apply
422 Wydown Dr, Princeton, TX 75407
4beds
2,533sqft
Price may not include required fees and charges. Price shown reflects the lease term provided. Learn more|
Single family residence
Available now
Cats, small dogs OK
Air conditioner, central air
In unit laundry
Attached garage parking
Central, forced air
What's special
Sleek designAmple storage
- 49 days |
- -- |
- -- |
Zillow last checked:
Listing updated:
Travel times

Let’s turn your rent into credit progress
Build credit history with every on-time payment and get credit for the payment you’re already making.
Facts & features
Interior
Bedrooms & bathrooms
- Bedrooms: 4
- Bathrooms: 2
- Full bathrooms: 2
Heating
- Central, Forced Air
Cooling
- Air Conditioner, Central Air
Appliances
- Included: Dishwasher, Dryer, Microwave Oven, Oven, Refrigerator, Washer
- Laundry: In Unit
Features
- Flooring: Carpet, Hardwood
Interior area
- Total interior livable area: 2,533 sqft
Property
Parking
- Parking features: Attached, Garage
- Has attached garage: Yes
- Details: Contact manager
Details
- Additional structures: Garage(s)
- Parcel number: R1318300E03001
Construction
Type & style
- Home type: SingleFamily
- Property subtype: Single Family Residence
Community & HOA
Location
- Region: Princeton
Financial & listing details
- Lease term: 1 Year
Nearby apartments for rent
Price history
| Date | Event | Price |
|---|---|---|
| 9/3/2026 | Price change | $2,495-3.9%$1/sqft |
Source: Zillow Rentals Report a problem | ||
| 8/13/2026 | Price change | $2,595-2.1%$1/sqft |
Source: Zillow Rentals Report a problem | ||
| 7/31/2026 | Price change | $2,650-3.6%$1/sqft |
Source: Zillow Rentals Report a problem | ||
| 7/18/2026 | Listed for rent | $2,750+2%$1/sqft |
Source: Zillow Rentals Report a problem | ||
| 8/28/2025 | Listing removed | $2,695$1/sqft |
Source: Zillow Rentals Report a problem | ||
| 8/22/2025 | Price change | $2,695-2%$1/sqft |
Source: Zillow Rentals Report a problem | ||
| 8/13/2025 | Listed for rent | $2,750$1/sqft |
Source: Zillow Rentals Report a problem | ||
| 8/8/2025 | Sold | -- |
Source: NTREIS #20870648 Report a problem | ||
| 7/7/2025 | Pending sale | $414,990$164/sqft |
Source: NTREIS #20870648 Report a problem | ||
| 6/19/2025 | Price change | $414,990-3.5%$164/sqft |
Source: NTREIS #20870648 Report a problem | ||
| 6/11/2025 | Price change | $429,990-1.1%$170/sqft |
Source: NTREIS #20870648 Report a problem | ||
| 5/29/2025 | Price change | $434,990-1%$172/sqft |
Source: NTREIS #20870648 Report a problem | ||
| 5/13/2025 | Price change | $439,494-3.3%$174/sqft |
Source:  M/I Homes Report a problem M/I Homes Report a problem | ||
| 3/8/2025 | Listed for sale | $454,494$179/sqft |
Source: M/I Homes Report a problem | ||
Neighborhood: 75407
Nearby schools
GreatSchools rating
- 5/10Lacy Elementary SchoolGrades: PK-5Distance: 0.5 mi
- 7/10Southard MiddleGrades: 6-8Distance: 0.7 mi
- 5/10Princeton High SchoolGrades: 9-12Distance: 1.3 mi