Skip main navigation
For sale
  • Price cut: $34.9K (7/13)
    $575,000

    4220 32nd St S, Arlington, VA 22206

    1beds
    1,400sqft
    : 
    Loading
    Get pre-qualified
    Townhouse
    Built in 1940
    -- sqft lot
    $571,500 Zestimate®
    $411/sqft
    $505/mo HOA

    What's special

    Fully fenced backyardIncredible corner lotGranite countertopsPrivate peaceful settingPlenty of storage spaceUpdated bathBeautiful hardwood floors
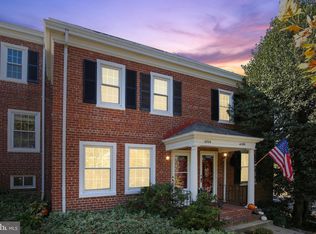
    Move-in ready! Spacious one br+den with two-bathrooms end-unit model. This home offers a desirable walk-out lower level with unusually high ceilings—a rare feature for this model that creates an open, spacious feel throughout the basement level. Thoughtfully upgraded throughout, the gourmet kitchen features premium cabinetry, granite countertops, a custom-built spice cabinet, and ceramic tile flooring. Beautiful hardwood floors flow throughout the main living areas, creating a warm and inviting atmosphere. Large primary bedroom, updated bath and plenty of storage space on the upper level. Recent improvements include a stunning luxury bathroom renovation in 2024, all new windows installed in 2022, a new heat pump and HVAC system (both interior and exterior units) in 2025, and a new garbage disposal in 2024. The Edgewood model is one of the community's most versatile floor plans, offering exceptional flexibility for a variety of living arrangements and investment opportunities. The walk-out lower level can easily function as a private primary suite, with the adjacent room serving as a spacious walk-in closet, home office, dressing room, fitness area, or sitting room. For investors, the Edgewood's adaptable floor plan and dual-level design offer broad rental appeal and flexible occupancy options. Whether you're seeking a comfortable primary residence, a lock-and-leave lifestyle, or an investment property, the Edgewood delivers a rare combination of versatility and functionality. Situated on an incredible corner lot, the property offers a fully fenced backyard and a private, peaceful setting. Garden enthusiasts will appreciate the beautifully landscaped grounds, featuring mature trees, shrubs, and plantings that provide color and interest throughout the seasons. The location is equally impressive, just steps from the community pool, abundant parking, and expansive green space. Community amenities include an outdoor swimming pool, tennis courts, and a community center that hosts a popular farmers market from spring through late fall. Ideally located just minutes from Washington, DC, I-395, Reagan National Airport, the Pentagon, Old Town Alexandria, Shirlington, Arlington, and an abundance of parks, shopping, dining, entertainment, and recreational opportunities.
    35 days
    |
    2,272
    |
    119
    |

    Likely to sell faster than

    Zillow last checked:

    Listing updated:

    Listed by:

    Breshkie Gardizi 703-338-7410,

    EXP Realty, LLC (866) 825-7169

    Source: Bright MLS,MLS#: VAAR2074692MLS Logo

    Loading...

      Facts & features

      Interior

      Bedrooms & bathrooms
      • Bedrooms: 1
      • Bathrooms: 2
      • Full bathrooms: 2
      • Main level bathrooms: 2
      • Main level bedrooms: 1
      Basement
      • Area: 500
      Heating
      • Forced Air, Electric
      Cooling
      • Ceiling Fan(s), Central Air, Electric
      Appliances
      • Included: Microwave, Dishwasher, Disposal, Dryer, Exhaust Fan, Oven/Range - Electric, Refrigerator, Washer, Electric Water Heater
      Features
      • Attic, Breakfast Area, Ceiling Fan(s), Crown Molding, Dining Area, Family Room Off Kitchen, Floor Plan - Traditional, Kitchen - Gourmet, Primary Bath(s), Recessed Lighting, Bathroom - Stall Shower, Bathroom - Tub Shower, Upgraded Countertops
      • Flooring: Wood
      • Doors: Insulated
      • Windows: Insulated Windows
      • Basement: Connecting Stairway,Full,Finished,Heated,Interior Entry,Exterior Entry,Side Entrance,Walk-Out Access,Windows
      • Has fireplace: No
      Interior area
      • Total structure area: 1,400
      • Total interior livable area: 1,400 sqft
      • Finished area above ground: 900
      • Finished area below ground: 500
      Video & virtual tour

      Property

      Parking
      • Parking features: On Street, Parking Lot
      • Has uncovered spaces: Yes
      Accessibility
      • Accessibility features: None
      Features
      • Levels: Three
      • Stories: 3
      • Patio & porch: Patio
      • Pool features: Community
      • Fencing: Wood
      • Has view: Yes
      • View description: Courtyard, Garden, Trees/Woods
      Details
      • Additional structures: Above Grade, Below Grade
      • Parcel number: 30004257
      • Zoning: RA14-26
      • Special conditions: Standard

      Construction

      Type & style
      • Home type: Townhouse
      • Architectural style: Colonial
      • Property subtype: Townhouse
      Materials
      • Brick
      • Foundation: Slab
      Condition
      • New construction: No
      • Year built: 1940

      Utilities & green energy

      • Sewer: Public Sewer
      • Water: Public

      Community & HOA

      Community
      • Condo and coop fee: $505 monthly
      • Subdivision: Fairlington Green
      HOA
      • Has HOA: No
      • Amenities included: Common Grounds, Community Center, Jogging Path, Pool, Soccer Field, Tennis Court(s), Tot Lots/Playground
      • Services included: Common Area Maintenance, Maintenance Structure, Insurance, Maintenance Grounds, Management, Pool(s), Recreation Facility, Reserve Funds, Snow Removal, Trash, Water
      • HOA name: Fairlington Green
      Location
      • Region: Arlington

      Financial & listing details

      • Price per square foot: $411/sqft
      • Tax assessed value: $527,700
      • Annual tax amount: $5,451
      • Date on market: 6/12/2026
      • Listing agreement: Exclusive Right To Sell
      • Listing terms: Cash,Conventional,FHA,VA Loan
      • Ownership: Condominium

        Estimated market value

        $571,500

        $543,000 - $600,000

        $2,954/mo

        Price history

        DateEventPrice
        7/13/2026Price change$575,000-5.7%$411/sqft
        Source: Bright MLS #VAAR2074692 Report a problem
        6/30/2026Price change$609,900-1.6%$436/sqft
        Source: eXp Realty #VAAR2074692 Report a problem
        6/20/2026Price change$619,900-1.6%$443/sqft
        Source: Bright MLS #VAAR2074692 Report a problem
        6/12/2026Listed for sale$630,000+18.9%$450/sqft
        Source: Bright MLS #VAAR2074692 Report a problem
        11/15/2021Sold$530,000$379/sqft
        Source: Bright MLS #VAAR2006094 Report a problem
        10/11/2021Pending sale$530,000$379/sqft
        Source: Bright MLS #VAAR2006094 Report a problem
        10/2/2021Listed for sale$530,000+7.7%$379/sqft
        Source: Bright MLS #VAAR2006094 Report a problem
        5/28/2019Sold$492,000+11.8%$351/sqft
        Source: Public Record Report a problem
        4/18/2019Listed for sale$439,900+22.2%$314/sqft
        Source: Samson Properties #VAAR147774 Report a problem
        4/1/2013Sold$360,000-17.2%$257/sqft
        Source: Public Record Report a problem
        11/1/2005Sold$435,000+62.3%$311/sqft
        Source: Public Record Report a problem
        1/10/2003Sold$268,000+62.5%$191/sqft
        Source: Public Record Report a problem
        6/16/2000Sold$164,900+17.8%$118/sqft
        Source: Public Record Report a problem
        11/26/1997Sold$140,000+0.4%$100/sqft
        Source: Public Record Report a problem
        9/30/1994Sold$139,500$100/sqft
        Source: Public Record Report a problem

        Public tax history

        YearProperty taxesTax assessment
        2025$5,451 +4.3%$527,700 +4.3%
        2024$5,225 +4.6%$505,800 +4.3%
        2023$4,995 +5.1%$485,000 +5.1%
        2022$4,752 +5.1%$461,400 +5.1%
        2021$4,523 +4.7%$439,100 +4.3%
        2020$4,320 +8%$421,100 +8%
        2019$4,001 +6.3%$390,000 +4.2%
        2018$3,764 $374,200
        2017$3,764 +3.2%$374,200 +1.7%
        2016$3,647 -0.8%$368,000 -0.3%
        2015$3,675 $369,000
        2014$3,675 +3.1%$369,000 +4.2%
        2013$3,563 +2.2%$354,200
        2012$3,488 +1.4%--
        2011$3,441 --
        2009-- --
        2008-- --
        2007-- --
        2006-- --
        2005-- --
        2004-- --
        2003-- --
        2002-- --
        2001-- $150,000
        Find assessor info on the county website

        Monthly payment

        Est. payment

        Payment breakdown

        Explore the cost of this home by adjusting the details. Changes won't be saved.
        All calculations are estimates and provided by Zillow, Inc. for informational purposes only. Actual amounts may vary.
        HOA fees may include property taxes on listings classified as Co-Ops. Contact the listing agent and/or owner for fee details.
        Mortgage interest rates are dependent on a number of factors, including credit score, down payment, and repayment length. Interest rate data provided by Zillow Group Marketplace, Inc. as of 1/1/1970 from various mortgage lenders with which we have lead or other similar arrangements; the Estimated Payment is an average of those rates.
        See how much you could borrow to make a competitive offer.

        Climate risks

        Neighborhood: Fairlington-Shirlington

        Getting around

        66 / 100
        Somewhat Walkable
        58 / 100
        Good Transit
        81 / 100
        Very Bikeable

        Nearby schools

        GreatSchools rating
        Schools provided by the listing agent
        • Elementary: Abingdon
        • Middle: Gunston
        • High: Wakefield
        • District: Arlington County Public Schools

        Source: Bright MLS. This data may not be complete. We recommend contacting the local school district to confirm school assignments for this home.

        A local agent can set up tours, give advice and negotiate with sellers.

        Browse local experts

        Similar homes