Skip main navigation
Sold
  • Price Unknown

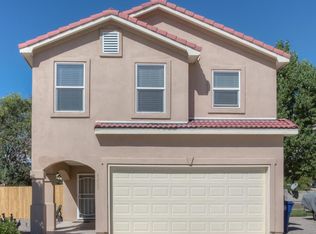
    4220 65th St NW, Albuquerque, NM 87120

    3beds
    1,307sqft
    Single Family Residence
    Built in 1985
    5,662.8 Square Feet Lot
    $300,000 Zestimate®
    $--/sqft
    $1,966 Estimated rent

    Home value

    $300,000

    $273,000 - $327,000

    $1,966/mo

    Zestimate® history
    Loading
    Loading...

    Owner options

    List your home for rent

    $1,966/mo

    Rent Zestimate®

    Find your next renter with Zillow Rental Manager. Plus, with online applications, you can quickly screen prospective tenants – for free.

    Learn more

    $1,966/mo

    Rent Zestimate®

    Refinance and save

    Refinancing to a lower rate could help reduce your monthly payments and save thousands over the life of the loan.

    See today's rates

    Explore your selling options

    Work with a Zillow partner agent

    Leverage their expertise and Zillow's premium Showcase listings to get your home seen by more buyers.

    Get started

    List with your own agent

    Get your home in front of millions of buyers by listing it on Zillow.

    Learn how to do it

    Sell it yourself

    Take full control of how buyers see your home on Zillow by listing For Sale by Owner (FSBO).

    List your home

    What's special

    Elegant quartz countertopsUpdated kitchenSoaring ceilingsPrivate primary suiteGenerous walk-in closetLuxurious ensuite bathroomCustom shower
    Step into this bright and inviting 3-bedroom, 2-bath home and experience everything it has to offer. As you enter, you're welcomed by a spacious grand room with soaring ceilings that create an open, airy feel and fill the space with natural light.Just off the Great Room, the beautifully updated kitchen is a true showpiece -- featuring custom soft-close cabinets, new stainless-steel appliances, and elegant quartz countertops. The eat-up bar adds both function and charm, making it the perfect spot for casual dining or entertaining.The private primary suite offers a peaceful retreat with a luxurious ensuite bathroom, complete with a custom shower and a generous walk-in closet. Two additional bedrooms provide plenty of flexibility for guests, a home office, or creative space.

    Zillow last checked:

    Listing updated:

    Listed by:

    Anthony M Base 505-264-7905,

    Keller Williams Realty

    Bought with:

    Stephanie Walter, 41985

    Realty One of New Mexico

    Source: SWMLS,MLS#: 1091073MLS Logo

    Facts & features

    Interior

    Bedrooms & bathrooms
    • Bedrooms: 3
    • Bathrooms: 2
    • Full bathrooms: 1
    • 3/4 bathrooms: 1
    Primary bedroom
    • Level: Main
    • Area: 172.72
    • Dimensions: 13.6 x 12.7
    Bedroom 2
    • Level: Main
    • Area: 131.04
    • Dimensions: 14.4 x 9.1
    Bedroom 3
    • Level: Main
    • Area: 116.15
    • Dimensions: 11.5 x 10.1
    Kitchen
    • Level: Main
    • Area: 111.87
    • Dimensions: 11.3 x 9.9
    Living room
    • Level: Main
    • Area: 392
    • Dimensions: 24.5 x 16
    Heating
    • Central, Forced Air
    Cooling
    • Evaporative Cooling
    Appliances
    • Included: Built-In Electric Range, Dishwasher, Refrigerator, Washer
    • Laundry: Washer Hookup, Electric Dryer Hookup, Gas Dryer Hookup
    Features
    • Ceiling Fan(s), Great Room, Main Level Primary, Smart Camera(s)/Recording, Skylights, Walk-In Closet(s)
    • Flooring: Carpet, Tile, Vinyl
    • Windows: Double Pane Windows, Insulated Windows, Skylight(s)
    • Has basement: No
    • Number of fireplaces: 1
    • Fireplace features: Gas Log
    Interior area
    • Total structure area: 1,307
    • Total interior livable area: 1,307 sqft

    Property

    Parking
    • Total spaces: 2
    • Parking features: Attached, Garage
    • Attached garage spaces: 2
    Features
    • Levels: One
    • Stories: 1
    • Exterior features: Private Yard
    Lot
    • Size: 5,662 sqft
    • Features: Corner Lot
    Details
    • Additional structures: Poultry Coop
    • Parcel number: 101006142200440501
    • Zoning description: R-1B*

    Construction

    Type & style
    • Home type: SingleFamily
    • Property subtype: Single Family Residence
    Materials
    • Frame, Stucco
    • Roof: Flat
    Condition
    • Resale
    • New construction: No
    • Year built: 1985

    Utilities & green energy

    • Sewer: Public Sewer
    • Water: Public
    • Utilities for property: Cable Connected, Electricity Connected, Natural Gas Connected, Phone Connected, Sewer Connected, Water Connected
    Green energy
    • Energy generation: Solar

    Community & neighborhood

    Location
    • Region: Albuquerque

    Other

    Other facts
    • Listing terms: Cash,Conventional,FHA,VA Loan

    Price history

    DateEventPrice
    12/18/2025Sold--
    Source: SWMLS #1091073 Report a problem
    11/11/2025Pending sale$305,000$233/sqft
    Source: SWMLS #1091073 Report a problem
    10/23/2025Price change$305,000-3.2%$233/sqft
    Source: SWMLS #1091073 Report a problem
    9/18/2025Listed for sale$315,000+103.2%$241/sqft
    Source: SWMLS #1091073 Report a problem
    10/25/2016Sold--
    Source: SWMLS #219009_874716 Report a problem
    9/2/2016Listed for sale$155,000$119/sqft
    Source: Keller Williams Realty #874716 Report a problem

    Public tax history

    YearProperty taxesTax assessment
    2025$1,942 +3.3%$47,949 +3%
    2024$1,880 +1.8%$46,552 +3%
    2023$1,846 +4.1%$45,197 +3%
    2022$1,773 +3.1%$43,880 +3%
    2021$1,719 +1.8%$42,603 +3%
    2020$1,688 $41,363 +0.2%
    2019-- $41,264
    2018$1,756 +8.3%$41,264 +3%
    2017$1,621 -8.5%$40,063 -3.8%
    2016$1,771 -95.7%$41,630 +1.1%
    2015$41,169 +2325.6%$41,169 +3%
    2014$1,697 $39,970 +3%
    2013$1,697 $38,806 +3%
    2012-- $37,675 +3%
    2011-- $36,580 +3%
    2010-- $35,517 +3%
    2009-- $34,483 +3%
    2008-- $33,479 +3%
    2007-- $32,504 +3%
    2006-- $31,558 +3%
    2005-- $30,639 +3%
    2004-- $29,747
    2003-- $29,747 +4.4%
    2002-- $28,497
    2001-- $28,497 -0.9%
    2000-- $28,763

    Find assessor info on the county website

    Neighborhood: Ladera Heights

    Nearby schools

    GreatSchools rating
    Schools provided by the listing agent
    • Elementary: Chaparral
    • Middle: John Adams
    • High: West Mesa

    Source: SWMLS. This data may not be complete. We recommend contacting the local school district to confirm school assignments for this home.

    Get a cash offer in 3 minutes
    Find out how much your home could sell for in as little as 3 minutes with a no-obligation cash offer.
    Estimated market value
    $300,000
    Get a cash offer in 3 minutes
    Find out how much your home could sell for in as little as 3 minutes with a no-obligation cash offer.
    Estimated market value
    $300,000