One of a kind, custom designed home in Americana Development! This 3BR/2.5BA single story home was built by one of the area's best Custom Builders, Alain Lane Design Group. The interior features high-end finishes at every turn including 10'-14’ ceiling heights, wood floors, crown molding, 8” base boards, Quartz counters and custom millwork in every room. The gourmet kitchen is equipped with commercial-grade stainless appliances, pot filler, inlay custom cabinetry to the ceiling, wet bar, and nice sized pantry. You’ll find designer lighting throughout the home, including under cabinet illumination. Architectural design features: 8 foot doors/doorways throughout, coffered ceiling & gas/woodburning fireplace in the Livingroom, custom designed transom windows, exposed beams, an office nook, and a mud area just outside the 2-car garage. Large Master Suite has wood flooring, a Barrel Arch Tray Celling and the gorgeous Master Bathroom has a free standing soaker bathtub, custom tile with frameless glass shower, dual vanities and custom mirrors. Bedroom two is uniquely designed to include a built-in window seat while Bedroom three features an adorable reading nook. Step outdoors to enjoy a private Courtyard Patio with cozy gas/wood-burning fireplace, outdoor kitchen, and half bath. Hardie-plank siding, a large front porch, beautiful landscaping and an architectural shingle roof create show stopping curb appeal. Come experience the Americana Lifestyle, where amenities such as the playground, dog park, stocked fishing pond, The Pointe event pavilion, walking paths, Kidz Karousel, Walk-On’s, YMCA w/swimming, tennis & fitness, and much more are all just a 5-minute walk away.
Sold
Price Unknown
4220 Alexander Hamilton Dr, Zachary, LA 70791
3beds
2,013sqft
Single Family Residence, Residential
Built in 2019
6,882 Square Feet Lot
$421,100 Zestimate®
$--/sqft
$2,572 Estimated rent
Home value
$421,100
$400,000 - $442,000
$2,572/mo
Zestimate® history
Owner options
List your home for rent
$2,572/mo
Rent Zestimate®
Find your next renter with Zillow Rental Manager. Plus, with online applications, you can quickly screen prospective tenants – for free.
$2,572/mo
Rent Zestimate®
Refinance and save
$1,100/mo
Est. payment
Refinancing to a lower rate could help reduce your monthly payments and save thousands over the life of the loan.
$1,100/mo
Est. payment
Explore your selling options
Work with a Zillow partner agent
Leverage their expertise and Zillow's premium Showcase listings to get your home seen by more buyers.
Get startedList with your own agent
Get your home in front of millions of buyers by listing it on Zillow.
Learn how to do itSell it yourself
Take full control of how buyers see your home on Zillow by listing For Sale by Owner (FSBO).
List your homeWhat's special
Beautiful landscapingCoffered ceilingMaster suiteCustom millworkGourmet kitchenPrivate courtyard patioReading nook
Zillow last checked:
Listing updated:
Listed by:
Heath Monte,
Monte Real Estate LLC
Bought with:
Becca Babin, 0995691213
Geaux-2 Realty
Source: ROAM MLS,MLS#: 2024021561
Facts & features
Interior
Bedrooms & bathrooms
- Bedrooms: 3
- Bathrooms: 3
- Full bathrooms: 2
- Partial bathrooms: 1
Rooms
- Room types: Bedroom, Primary Bedroom, Dining Room, Kitchen, Living Room
Primary bedroom
- Features: Ceiling 9ft Plus, Tray Ceiling(s), En Suite Bath
- Level: First
- Area: 197.4
- Width: 14
Bedroom 1
- Level: First
- Area: 121
- Dimensions: 11 x 11
Bedroom 2
- Level: First
- Area: 121
- Dimensions: 11 x 11
Primary bathroom
- Features: Double Vanity, Multi Head Shower, Separate Shower, Walk-In Closet(s), Soaking Tub, Water Closet
Dining room
- Level: First
- Area: 134.4
- Length: 12
Kitchen
- Features: Counters Solid Surface, Stone Counters, Kitchen Island, Pantry, Cabinets Custom Built
- Level: First
- Area: 193
- Width: 10
Living room
- Level: First
- Area: 395.01
Heating
- Central
Cooling
- Central Air, Ceiling Fan(s)
Appliances
- Included: Gas Cooktop, Dishwasher, Microwave, Range/Oven, Range Hood, Stainless Steel Appliance(s), Warming Drawer
- Laundry: Inside, Laundry Room
Features
- Breakfast Bar, Eat-in Kitchen, Ceiling 9'+, Tray Ceiling(s), Ceiling Boxed, Computer Nook, Crown Molding, Wet Bar, Primary Closet
- Flooring: Ceramic Tile, Wood
- Windows: Drapes
- Attic: Attic Access,Storage
- Has fireplace: Yes
- Fireplace features: Outside, Gas Log, Wood Burning
Interior area
- Total structure area: 3,094
- Total interior livable area: 2,013 sqft
Property
Parking
- Total spaces: 2
- Parking features: 2 Cars Park, Concrete, Driveway, Garage, Garage Faces Rear
- Has garage: Yes
Features
- Stories: 1
- Patio & porch: Porch
- Exterior features: Outdoor Grill, Outdoor Kitchen, Lighting, Courtyard
- Fencing: Wood
Lot
- Size: 6,882 Square Feet
- Dimensions: 55 x 125 x 41.94 x 125.95
- Features: Landscaped
Details
- Parcel number: 30826122
- Special conditions: Standard
Construction
Type & style
- Home type: SingleFamily
- Architectural style: Traditional
- Property subtype: Single Family Residence, Residential
Materials
- Fiber Cement, Frame
- Foundation: Slab
- Roof: Shingle
Condition
- New construction: No
- Year built: 2019
Details
- Builder name: Allain's, LLC
Utilities & green energy
- Gas: City/Parish
- Sewer: Public Sewer
- Water: Public
Community & HOA
Community
- Features: Other, Playground, Sidewalks
- Security: Security System, Smoke Detector(s)
- Subdivision: Americana
HOA
- Has HOA: Yes
- Services included: Common Areas, Common Area Maintenance, Maint Subd Entry HOA, Management
- HOA fee: $1,100 annually
Location
- Region: Zachary
Financial & listing details
- Tax assessed value: $397,600
- Annual tax amount: $4,002
- Date on market: 11/29/2024
- Listing terms: Cash,Conventional,FHA,FMHA/Rural Dev,Private Financing Available,VA Loan
Price history
| Date | Event | Price |
|---|---|---|
| 1/3/2025 | Sold | -- |
Source:  ROAM MLS #2024021561 Report a problem ROAM MLS #2024021561 Report a problem | ||
| 12/4/2024 | Pending sale | $425,000$211/sqft |
Source: ROAM MLS #2024021561 Report a problem | ||
| 11/29/2024 | Listed for sale | $425,000$211/sqft |
Source: ROAM MLS #2024021561 Report a problem | ||
| 4/1/2019 | Sold | -- |
Source: ROAM MLS #2018015444 Report a problem | ||
| 8/3/2018 | Sold | -- |
Source: Public Record Report a problem | ||
Public tax history
| Year | Property taxes | Tax assessment |
|---|---|---|
| 2025 | $4,002 +8.3% | $39,760 +9.1% |
| 2024 | $3,695 +5.9% | $36,427 +3.9% |
| 2023 | $3,490 -0.2% | $35,060 |
| 2022 | $3,497 | $35,060 |
| 2021 | $3,497 +0.9% | $35,060 |
| 2020 | $3,466 +344.4% | $35,060 +515.1% |
| 2019 | $780 +62.3% | $5,700 +62.9% |
| 2018 | $481 | $3,500 |
Find assessor info on the county website
Neighborhood: 70791
Nearby homes

- $428,2003 bd3 ba2k sqft4220 Alexander Hamilton St, Zachary, LA 70791Off Market
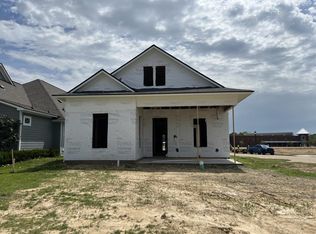
- $382,0003 bd2 ba2.5k sqft4202 Alexander Hamilton Dr, Zachary, LA 70791Off Market
- $363,900-- bd-- ba1.8k sqft4238 Alexander Hamilton Dr, Zachary, LA 70791Off Market
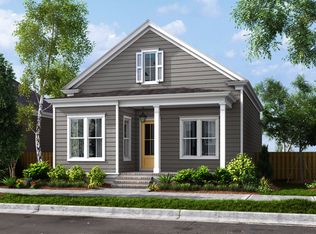
- $366,2003 bd3 ba1.8k sqft4238 Alexander Hamilton St, Zachary, LA 70791Off Market
- $35,000-- bd-- ba-- sqft4258 Alexander Hamilton Dr, Zachary, LA 70791Off Market
- $524,9004 bd3 ba2.5k sqft1274 Rockport, Zachary, LA 70791Off Market
- $511,0004 bd4 ba2.5k sqft1174 Rockport St, Zachary, LA 70791Off Market
- $615,100-- bd-- ba2.9k sqft4276 Alexander Hamilton Dr, Zachary, LA 70791Off Market
Nearby schools
GreatSchools rating
- 8/10Copper Mill Elementary SchoolGrades: 5-6Distance: 1.3 mi
- 8/10Northwestern Middle SchoolGrades: 7-8Distance: 3.4 mi
- 7/10Zachary High SchoolGrades: 9-12Distance: 3 mi
Schools provided by the listing agent
- District: Zachary Community
Source: ROAM MLS. This data may not be complete. We recommend contacting the local school district to confirm school assignments for this home.
Get a cash offer in 3 minutes
Find out how much your home could sell for in as little as 3 minutes with a no-obligation cash offer.
Estimated market value
$421,100
Get a cash offer in 3 minutes
Find out how much your home could sell for in as little as 3 minutes with a no-obligation cash offer.
Estimated market value
$421,100
- Louisiana
- East Baton Rouge Parish
- Zachary
- 70791
- 4220 Alexander Hamilton Dr
Nearby cities
Nearby zip codes
Other Zachary Topics
