Skip main navigation
Off market
  • $481,200

    4220 SW Allsworth Street, Port St Lucie, FL 34953

    4beds
    2,617sqft
    Single Family Residence
    Built in 2007
    10,000 Square Feet Lot
    $481,200 Zestimate®
    $184/sqft
    $3,127 Estimated rent

    Home value

    $481,200

    $457,000 - $510,000

    $3,127/mo

    Zestimate® history
    Loading
    Loading...

    Owner options

    List your home for rent

    $3,127/mo

    Rent Zestimate®

    Find your next renter with Zillow Rental Manager. Plus, with online applications, you can quickly screen prospective tenants – for free.

    Learn more

    $3,127/mo

    Rent Zestimate®

    Refinance and save

    $3,477/mo

    Est. payment

    Refinancing to a lower rate could help reduce your monthly payments and save thousands over the life of the loan.

    See today's rates

    $3,477/mo

    Est. payment

    Explore your selling options

    Work with a Zillow partner agent

    Leverage their expertise and Zillow's premium Showcase listings to get your home seen by more buyers.

    Get started

    List with your own agent

    Get your home in front of millions of buyers by listing it on Zillow.

    Learn how to do it

    Sell it yourself

    Take full control of how buyers see your home on Zillow by listing For Sale by Owner (FSBO).

    List your home

    What's special

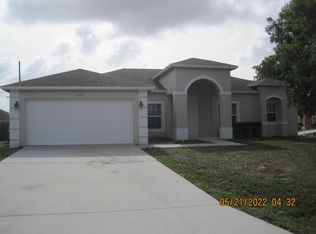
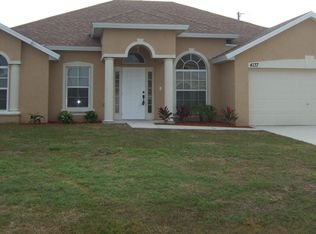
    Now Available! Beautiful 4 bedroom / 3 bath and a seperate office/den home with over 2600 square feet under air! This home features a grand kitchen with lots of cabinet space, a kitchen island, and granite counter tops. The master bedroom is huge, boasting over 300 square feet and a tray ceiling, leading into a sizeable master bath featuring a shower, tub, and water closet. A paver brick driveway and open front tiled porch give this home a finished look with curb appeal. The yard is fenced for privacy and the back patio is Under truss,tile and open for year round enjoyment. Call today for more information!Upgrade galore! Tile,Granite, recessive lightes,paver driveway and fenced yard for privacy. Too many to list.Scedule your private showing today.

    This property is off market, which means it's not currently listed for sale or rent on Zillow. This may be different from what's available on other websites or public sources.

    Zillow last checked:

    Listing updated:

    Listed by:

    Goutamie Devi Sukhram 772-342-6104,

    Century 21 All Professional

    Bought with:

    Keith McPherson

    Buy Realty Inc

    Source: BeachesMLS,MLS#: R10307298MLS LogoOriginating MLS: BeachesMLS

    Facts & features

    Interior

    Bedrooms & bathrooms
    • Bedrooms: 4
    • Bathrooms: 3
    • Full bathrooms: 3
    Primary bedroom
    • Level: First
    • Area: 306
    • Dimensions: 18 X 17
    Primary bedroom
    • Level: First
    • Area: 306
    • Dimensions: 18 X 17
    Bedroom 2
    • Level: First
    • Area: 143
    • Dimensions: 13 X 11
    Bedroom 2
    • Level: First
    • Area: 143
    • Dimensions: 13 X 11
    Bedroom 3
    • Level: First
    • Area: 143
    • Dimensions: 13 X 11
    Bedroom 3
    • Level: First
    • Area: 143
    • Dimensions: 13 X 11
    Bedroom 4
    • Level: First
    • Area: 121
    • Dimensions: 11 X 11
    Bedroom 4
    • Level: First
    • Area: 121
    • Dimensions: 11 X 11
    Den
    • Level: First
    • Area: 120
    • Dimensions: 12 X 10
    Den
    • Level: First
    • Area: 120
    • Dimensions: 12 X 10
    Dining room
    • Level: First
    • Area: 120
    • Dimensions: 12 X 10
    Dining room
    • Level: First
    • Area: 120
    • Dimensions: 12 X 10
    Family room
    • Level: First
    • Area: 351
    • Dimensions: 27 X 13
    Family room
    • Level: First
    • Area: 351
    • Dimensions: 27 X 13
    Kitchen
    • Level: First
    • Area: 196
    • Dimensions: 14 X 14
    Kitchen
    • Level: First
    • Area: 196
    • Dimensions: 14 X 14
    Living room
    • Level: First
    • Area: 234
    • Dimensions: 18 X 13
    Living room
    • Level: First
    • Area: 234
    • Dimensions: 18 X 13
    Utility room
    • Level: First
    • Area: 56
    • Dimensions: 8 X 7
    Utility room
    • Level: First
    • Area: 56
    • Dimensions: 8 X 7
    Heating
    • Central, Electric
    Cooling
    • Central Air, Ceiling Fan(s), Electric
    Appliances
    • Included: Dryer, Electric Range, Electric Water Heater, Microwave, Refrigerator, Water Heater, Washer
    • Laundry: Inside, Laundry Closet
    Features
    • Attic, Breakfast Area, Bathtub, Cathedral Ceiling(s), Dining Area, Separate/Formal Dining Room, Dual Sinks, Kitchen Island, Pantry, Pull Down Attic Stairs, Split Bedrooms, Soaking Tub, Separate Shower, Vaulted Ceiling(s), Walk-In Closet(s)
    • Flooring: Ceramic Tile
    • Windows: Blinds
    • Attic: Pull Down Stairs
    Interior area
    • Total structure area: 3,442
    • Total interior livable area: 2,617 sqft

    Property

    Parking
    • Total spaces: 2
    • Parking features: Attached, Garage, Garage Door Opener
    • Attached garage spaces: 2
    Features
    • Levels: One
    • Stories: 1
    • Patio & porch: Covered, Patio, Porch, Balcony
    • Exterior features: Balcony, Outdoor Living Area
    • Fencing: Fenced
    • Has view: Yes
    • View description: Garden
    • Waterfront features: None
    Lot
    • Size: 10,000 Square Feet
    • Features: < 1/4 Acre
    Details
    • Parcel number: 342066503240009
    • Zoning: RS-2

    Construction

    Type & style
    • Home type: SingleFamily
    • Architectural style: Colonial
    • Property subtype: Single Family Residence
    Materials
    • Block
    • Roof: Composition,Shingle
    Condition
    • Resale
    • New construction: No
    • Year built: 2007

    Utilities & green energy

    • Electric: 3 Phase
    • Sewer: Public Sewer
    • Water: Public
    • Utilities for property: Sewer Available, Water Available

    Community & HOA

    Community
    • Security: Smoke Detector(s)
    • Senior community: Yes
    • Subdivision: PORT ST LUCIE SECTION 34
    HOA
    • Has HOA: No
    • Amenities included: None
    Location
    • Region: Port Saint Lucie

    Financial & listing details

    • Price per square foot: $184/sqft
    • Annual tax amount: $2,560
    • Date on market: 2/11/2017
    • Cumulative days on market: 17 days
    • Listing terms: Cash,Conventional,FHA,VA Loan

    Price history

    DateEventPrice
    5/5/2017Sold$260,000$99/sqft
    Source: BeachesMLS #R10307298 Report a problem

    Public tax history

    Tax history is unavailable.

    Neighborhood: Crane Landing

    Nearby schools

    GreatSchools rating
    Get a cash offer in 3 minutes
    Find out how much your home could sell for in as little as 3 minutes with a no-obligation cash offer.
    Estimated market value
    $481,200
    Get a cash offer in 3 minutes
    Find out how much your home could sell for in as little as 3 minutes with a no-obligation cash offer.
    Estimated market value
    $481,200