Skip main navigation
Sold for $740,000
  • $740,000

    4220 Amped Way, Land O Lakes, FL 34638

    5beds
    2,731sqft
    Single Family Residence
    Built in 2019
    0.28 Acres Lot
    $715,500 Zestimate®
    $271/sqft
    $3,186 Estimated rent

    Home value

    $715,500

    $680,000 - $751,000

    $3,186/mo

    Zestimate® history
    Loading
    Loading...

    Owner options

    List your home for rent

    $3,186/mo

    Rent Zestimate®

    Find your next renter with Zillow Rental Manager. Plus, with online applications, you can quickly screen prospective tenants – for free.

    Learn more

    $3,186/mo

    Rent Zestimate®

    Refinance and save

    $5,065/mo

    Est. payment

    Refinancing to a lower rate could help reduce your monthly payments and save thousands over the life of the loan.

    See today's rates

    $5,065/mo

    Est. payment

    Explore your selling options

    Work with a Zillow partner agent

    Leverage their expertise and Zillow's premium Showcase listings to get your home seen by more buyers.

    Get started

    List with your own agent

    Get your home in front of millions of buyers by listing it on Zillow.

    Learn how to do it

    Sell it yourself

    Take full control of how buyers see your home on Zillow by listing For Sale by Owner (FSBO).

    List your home

    What's special

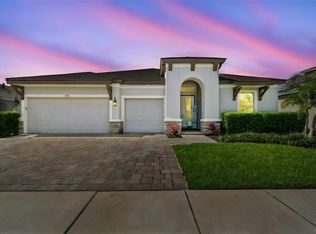
    **THE DIAMOND OF BEXLEY** Tucked away on a premium, oversized lot with only one neighbor, this tastefully appointed five bedroom, two and a half bathroom home with a three car garage is simply a must see! Curb appeal abounds with a paver driveway and covered front porch welcoming you. As you journey inside you’ll be greeted by an abundance of natural light and charmed by the open and airy feel the first floor presents. Located just off the front entry is a bedroom that offers a wonderful amount of flexibility as a potential home office. Open concept living shines in the great room with the kitchen, living, and dining areas all flowing together. The kitchen leaps from the pages of the latest design magazine with quartz counters, 42” shaker style cabinetry, stainless steel appliances, a gas cooktop, walk-in pantry, and large center island with counter height seating. The large sliding glass doors in the living area frame the picturesque views of the preserve with the orientation of the home providing a great amount of privacy. Also located on the first floor is a half bathroom along with interior access to the attached three car garage. Journey upstairs and you’ll find a bonus area that makes for a wonderful secondary living space, play area, craft room, or anything else one might imagine! The expansive primary suite features incredible preserve views along with a private en suite complete with a dual sink vanity, walk-in shower, and a LARGE walk-in closet. Also located upstairs are three additional guest bedrooms along with a hall bathroom featuring a dual sink vanity and a shower/tub combination. Last but certainly not least, the laundry room is located upstairs making laundry day a breeze. Step out into the backyard and you’ll find your own private oasis with tranquil nature views and an incredible amount of green space with plenty of room for a future pool. The covered back porch shares the amazing views, making it the perfect place to enjoy that morning cup of coffee or evening glass of wine. The acclaimed Bexley community is second to none when it comes to the amount of amenities which include seven parks, numerous trails leading to the club house, a community café, three pools including a splash pad and lap pool, playgrounds, a bike park with a BMX track, a dog park, game room, an indoor fitness center and outdoor workout stations. Located in the HIGHLY RATED Bexley Elementary, Charles Rushe Middle, and Sunlake High School district. Easy access to the Suncoast Parkway with countless shopping and dining options located just minutes away. Put it all together and you’ll see why this incredible home should be on the top of your list!

    Zillow last checked:

    Listing updated:

    Listed by:

    Jonathan Benn 813-467-6657,

    REDFIN CORPORATION 617-458-2883

    Bought with:

    Christopher Copenhaver, 3045575

    COLDWELL BANKER REALTY

    Source: Stellar MLS,MLS#: T3518952MLS LogoOriginating MLS: Tampa

    Facts & features

    Interior

    Bedrooms & bathrooms
    • Bedrooms: 5
    • Bathrooms: 3
    • Full bathrooms: 2
    • 1/2 bathrooms: 1
    Primary bedroom
    • Features: En Suite Bathroom, Walk-In Closet(s)
    • Level: Second
    • Dimensions: 14x18
    Kitchen
    • Features: Kitchen Island
    • Level: First
    • Dimensions: 10x12
    Living room
    • Level: First
    • Dimensions: 21x18
    Heating
    • Central, Electric
    Cooling
    • Central Air
    Appliances
    • Included: Oven, Cooktop, Dishwasher, Disposal, Exhaust Fan, Gas Water Heater, Microwave, Range, Range Hood
    • Laundry: Inside, Laundry Room, Upper Level
    Features
    • Ceiling Fan(s), Eating Space In Kitchen, In Wall Pest System, Kitchen/Family Room Combo, Open Floorplan, PrimaryBedroom Upstairs, Stone Counters, Thermostat, Walk-In Closet(s)
    • Flooring: Carpet, Ceramic Tile
    • Doors: Sliding Doors
    • Windows: Shutters, Window Treatments
    • Has fireplace: No
    Interior area
    • Total structure area: 3,698
    • Total interior livable area: 2,731 sqft

    Property

    Parking
    • Total spaces: 3
    • Parking features: Driveway
    • Attached garage spaces: 3
    • Has uncovered spaces: Yes
    • Details: Garage Dimensions: 31x21
    Features
    • Levels: Two
    • Stories: 2
    • Patio & porch: Covered, Front Porch, Rear Porch
    • Exterior features: Irrigation System
    • Has view: Yes
    • View description: Trees/Woods
    Lot
    • Size: 0.28 Acres
    • Features: Conservation Area
    • Residential vegetation: Trees/Landscaped
    Details
    • Parcel number: 182618003000U000010
    • Zoning: MPUD
    • Special conditions: None

    Construction

    Type & style
    • Home type: SingleFamily
    • Architectural style: Craftsman
    • Property subtype: Single Family Residence
    Materials
    • Block, Stone, Stucco, Wood Frame
    • Foundation: Slab
    • Roof: Shingle
    Condition
    • New construction: No
    • Year built: 2019

    Utilities & green energy

    • Sewer: Public Sewer
    • Water: Public
    • Utilities for property: BB/HS Internet Available, Cable Available, Electricity Connected, Natural Gas Connected, Public, Sewer Connected, Sprinkler Meter, Street Lights, Underground Utilities, Water Connected

    Community & HOA

    Community
    • Features: Community Mailbox, Deed Restrictions, Dog Park, Fitness Center, Playground, Pool, Restaurant, Sidewalks
    • Pet fee: $0 monthly
    • Subdivision: BEXLEY SOUTH PRCL 4
    HOA
    • Has HOA: Yes
    • Amenities included: Clubhouse, Fitness Center, Park, Playground, Pool, Recreation Facilities, Trail(s)
    • HOA fee: $66 monthly
    • HOA name: Rizzeta & Company/Jessica Rosa-Melendez
    • HOA phone: 813-933-5571
    Location
    • Region: Land O Lakes

    Financial & listing details

    • Price per square foot: $271/sqft
    • Tax assessed value: $569,155
    • Annual tax amount: $8,937
    • Date on market: 4/17/2024
    • Cumulative days on market: 3 days
    • Listing terms: Cash,Conventional,FHA,VA Loan
    • Ownership: Fee Simple
    • Total actual rent: 0
    • Electric utility on property: Yes
    • Road surface type: Asphalt

    Price history

    DateEventPrice
    6/14/2024Sold$740,000-2.6%$271/sqft
    Source: Stellar MLS #T3518952 Report a problem
    4/20/2024Pending sale$759,900$278/sqft
    Source: Stellar MLS #T3518952 Report a problem
    4/17/2024Listed for sale$759,900+80.1%$278/sqft
    Source: Stellar MLS #T3518952 Report a problem
    8/12/2019Sold$422,000+0%$155/sqft
    Source: Public Record Report a problem
    7/3/2019Price change--
    Source: Homes by Westbay Report a problem
    7/3/2019Pending sale$421,990$155/sqft
    Source: Homes by Westbay Report a problem
    7/3/2019Listed for sale$421,990$155/sqft
    Source: Homes by Westbay Report a problem

    Public tax history

    YearProperty taxesTax assessment
    2024$9,433 +5.5%$417,630
    2023$8,938 +9.2%$417,630 +3%
    2022$8,187 +1.1%$405,470 +6.1%
    2021$8,096 +1.6%$382,200 +1.4%
    2020$7,970 +92.2%$376,928 +280.1%
    2019$4,147 $99,158
    2018$4,147 +4.2%$99,158 +461.2%
    2017$3,980 $17,668
    Find assessor info on the county website

    Neighborhood: 34638

    Nearby schools

    GreatSchools rating
    Get a cash offer in 3 minutes
    Find out how much your home could sell for in as little as 3 minutes with a no-obligation cash offer.
    Estimated market value
    $715,500
    Get a cash offer in 3 minutes
    Find out how much your home could sell for in as little as 3 minutes with a no-obligation cash offer.
    Estimated market value
    $715,500