Every so often, a truly special home becomes available—one that has been deeply loved and carefully maintained over the years. This is one of those rare opportunities. From the moment you arrive, there’s an undeniable feeling that this is the right place—before you even step inside. Warm, inviting, and full of character, this home offers a perfect blend of classic charm and everyday comfort. The heart of the home is the spacious family room, where a natural fireplace with brick surround, beamed ceiling, built-in bookshelves, and hardwood floors create an atmosphere of cozy elegance. This room flows directly from the kitchen and continues to the first-floor powder room and out to the deck. Step outside to a beautifully landscaped, oversized yard with a paver patio and privacy fencing—ideal for entertaining or quiet moments alike. The living room is equally impressive, featuring large, sun-filled windows, hardwood floors, and a second fireplace with a timeless mantle and gas insert that adds warmth and charm. Upstairs, all four bedrooms are generously sized with hardwood floors—two exposed and two carpeted with hardwood underneath. The spacious primary suite includes a private bath with a walk-in shower, offering a peaceful retreat at the end of the day. The first floor has been freshly painted, and the partially finished basement includes a built-in wet bar, shelving, and a laundry area. There's also a 12x20 unfinished space, perfect for storage or future use. The home features a new high-efficiency furnace installed in 2023, complete with a built-in humidifier. The attached two-car garage adds convenience, and the neighborhood is a true gem. With an active association, local parks, free libraries, and frequent social gatherings, this community welcomes residents of all ages. Whether you're just starting out or settling in for years to come, this is a place to call home. Come see what makes it so special.
Sold for $515,000
$515,000
4220 Arlington Dr, Royal Oak, MI 48073
4beds
2,587sqft
Single Family Residence
Built in 1963
8,712 Square Feet Lot
$523,800 Zestimate®
$199/sqft
$3,753 Estimated rent
Home value
$523,800
$487,000 - $560,000
$3,753/mo
Zestimate® history
Owner options
List your home for rent
$3,753/mo
Rent Zestimate®
Find your next renter with Zillow Rental Manager. Plus, with online applications, you can quickly screen prospective tenants – for free.
$3,753/mo
Rent Zestimate®
Refinance and save
$3,441/mo
Est. payment
Refinancing to a lower rate could help reduce your monthly payments and save thousands over the life of the loan.
$3,441/mo
Est. payment
Explore your selling options
Work with a Zillow partner agent
Leverage their expertise and Zillow's premium Showcase listings to get your home seen by more buyers.
Get startedList with your own agent
Get your home in front of millions of buyers by listing it on Zillow.
Learn how to do itSell it yourself
Take full control of how buyers see your home on Zillow by listing For Sale by Owner (FSBO).
List your homeWhat's special
Zillow last checked:
Listing updated:
Listed by:
Nancy R Robinson 248-224-1013,
Real Broker, LLC Birmingham,
Caren M Goldstone 248-224-1013,
Real Broker, LLC Birmingham
Bought with:
Karen Wilson, 6506049718
Real Estate One-Rochester
Source: Realcomp II,MLS#: 20251001781
Facts & features
Interior
Bedrooms & bathrooms
- Bedrooms: 4
- Bathrooms: 3
- Full bathrooms: 2
- 1/2 bathrooms: 1
Primary bedroom
- Level: Second
- Area: 156
- Dimensions: 12 X 13
Bedroom
- Level: Second
- Area: 144
- Dimensions: 12 X 12
Bedroom
- Level: Second
- Area: 120
- Dimensions: 12 X 10
Bedroom
- Level: Second
- Area: 90
- Dimensions: 10 X 9
Primary bathroom
- Level: Second
- Area: 42
- Dimensions: 6 X 7
Other
- Level: Second
- Area: 49
- Dimensions: 7 X 7
Other
- Level: Entry
- Area: 20
- Dimensions: 4 X 5
Other
- Level: Entry
- Area: 70
- Dimensions: 7 X 10
Dining room
- Level: Entry
- Area: 110
- Dimensions: 10 X 11
Family room
- Level: Entry
- Area: 180
- Dimensions: 12 X 15
Flex room
- Level: Basement
- Area: 360
- Dimensions: 20 X 18
Kitchen
- Level: Entry
- Area: 110
- Dimensions: 10 X 11
Laundry
- Level: Basement
- Area: 80
- Dimensions: 10 X 8
Living room
- Level: Entry
- Area: 273
- Dimensions: 13 X 21
Heating
- Forced Air, Natural Gas
Cooling
- Central Air
Appliances
- Included: Built In Gas Oven, Dishwasher, Disposal, Dryer, Free Standing Refrigerator, Gas Cooktop, Microwave, Washer
- Laundry: Gas Dryer Hookup, Laundry Room, Washer Hookup
Features
- High Speed Internet
- Basement: Full,Interior Entry,Partially Finished
- Has fireplace: Yes
- Fireplace features: Living Room
Interior area
- Total interior livable area: 2,587 sqft
- Finished area above ground: 1,839
- Finished area below ground: 748
Property
Parking
- Parking features: Twoand Half Car Garage, Detached
- Has garage: Yes
Features
- Levels: Two
- Stories: 2
- Entry location: GroundLevelwSteps
- Patio & porch: Deck, Porch
- Exterior features: Chimney Caps
- Pool features: None
- Fencing: Back Yard,Fenced
Lot
- Size: 8,712 Square Feet
- Dimensions: 57.27 x 150
Details
- Parcel number: 2506152018
- Special conditions: Short Sale No,Standard
Construction
Type & style
- Home type: SingleFamily
- Architectural style: Colonial
- Property subtype: Single Family Residence
Materials
- Brick, Vinyl Siding
- Foundation: Basement, Block
- Roof: Asphalt
Condition
- New construction: No
- Year built: 1963
Utilities & green energy
- Electric: Circuit Breakers
- Sewer: Public Sewer
- Water: Public
Community & HOA
Community
- Features: Sidewalks
- Security: Carbon Monoxide Detectors, Smoke Detectors
- Subdivision: BEVERLY HILLS
HOA
- Has HOA: Yes
- Services included: Other
- HOA fee: $25 optional
- HOA phone: 248-224-1013
Location
- Region: Royal Oak
Financial & listing details
- Price per square foot: $199/sqft
- Tax assessed value: $173,190
- Annual tax amount: $4,988
- Date on market: 5/29/2025
- Cumulative days on market: 5 days
- Listing agreement: Exclusive Right To Sell
- Listing terms: Cash,Conventional,FHA,Va Loan
Price history
| Date | Event | Price |
|---|---|---|
| 6/30/2025 | Sold | $515,000+8.4%$199/sqft |
Source:  Realcomp II #20251001781 Report a problem Realcomp II #20251001781 Report a problem | ||
| 6/7/2025 | Pending sale | $475,000$184/sqft |
Source: Realcomp II #20251001781 Report a problem | ||
| 5/29/2025 | Listed for sale | $475,000+126.2%$184/sqft |
Source: Realcomp II #20251001781 Report a problem | ||
| 5/28/1996 | Sold | $210,000$81/sqft |
Source: Public Record Report a problem | ||
Public tax history
| Year | Property taxes | Tax assessment |
|---|---|---|
| 2025 | -- | $190,420 +9.9% |
| 2024 | -- | $173,190 +6.3% |
| 2023 | -- | $162,910 +4.5% |
| 2022 | -- | $155,920 +6.4% |
| 2021 | -- | $146,560 +5.2% |
| 2020 | -- | $139,330 +3.7% |
| 2019 | -- | $134,360 +4.2% |
| 2018 | -- | $128,920 |
| 2017 | -- | $128,920 +3.4% |
| 2015 | -- | $124,680 +5% |
| 2014 | -- | $118,790 +18.6% |
| 2011 | -- | $100,190 -4.6% |
| 2010 | $3,791 -6.9% | $105,040 -13.4% |
| 2009 | $4,073 +34.1% | $121,300 -51.1% |
| 2005 | $3,037 | $248,000 +72.1% |
| 2003 | -- | $144,140 +14.2% |
| 2002 | -- | $126,210 +38.6% |
| 2001 | $3,226 +2.5% | $91,050 +3.2% |
| 2000 | $3,149 | $88,230 |
Find assessor info on the county website
Neighborhood: 48073
Nearby homes
- $388,9003 bd1 ba1.4k sqft4228 Arlington Dr, Royal Oak, MI 48073Off Market
- $564,9003 bd3 ba2.1k sqft4216 Arlington Dr, Royal Oak, MI 48073Off Market
- $462,8003 bd2 ba1.4k sqft4302 Arlington Dr, Royal Oak, MI 48073Off Market
- $767,3003 bd4 ba2.5k sqft4307 Sheridan Dr, Royal Oak, MI 48073Off Market
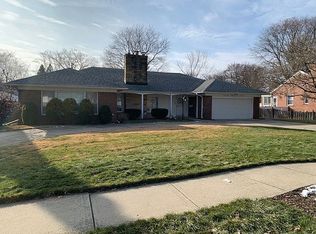
- $617,8003 bd3 ba1.7k sqft4206 Arlington Dr, Royal Oak, MI 48073Off Market
- $550,0003 bd2 ba1.7k sqft4235 Sheridan Dr, Royal Oak, MI 48073Sold
- $437,8002 bd2 ba1.3k sqft4317 Sheridan Dr, Royal Oak, MI 48073Off Market
- $564,5005 bd2 ba2.2k sqft4306 Arlington Dr, Royal Oak, MI 48073Off Market
Nearby schools
GreatSchools rating
- 8/10Alfred E. Upton Elementary SchoolGrades: K-5Distance: 0.7 mi
- 7/10Royal Oak Middle SchoolGrades: 6-8Distance: 3.5 mi
- 9/10Royal Oak High SchoolGrades: 9-12Distance: 2 mi
Get a cash offer in 3 minutes
Find out how much your home could sell for in as little as 3 minutes with a no-obligation cash offer.
Estimated market value
$523,800
Get a cash offer in 3 minutes
Find out how much your home could sell for in as little as 3 minutes with a no-obligation cash offer.
Estimated market value
$523,800
- Michigan
- Oakland County
- Royal Oak
- 48073
- 4220 Arlington Dr
Nearby cities
Nearby zip codes
Other Royal Oak Topics
