Skip main navigation
Off market
  • $703,800

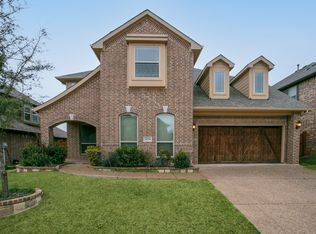
    4220 Ashburn Way, Fort Worth, TX 76244

    5beds
    4,272sqft
    SingleFamily
    Built in 2015
    8,102 Square Feet Lot
    $703,800 Zestimate®
    $165/sqft
    $4,164 Estimated rent

    Home value

    $703,800

    $669,000 - $739,000

    $4,164/mo

    Zestimate® history
    Loading
    Loading...

    Owner options

    List your home for rent

    $4,164/mo

    Rent Zestimate®

    Find your next renter with Zillow Rental Manager. Plus, with online applications, you can quickly screen prospective tenants – for free.

    Learn more

    $4,164/mo

    Rent Zestimate®

    Refinance and save

    $4,768/mo

    Est. payment

    Refinancing to a lower rate could help reduce your monthly payments and save thousands over the life of the loan.

    See today's rates

    $4,768/mo

    Est. payment

    Explore your selling options

    Work with a Zillow partner agent

    Leverage their expertise and Zillow's premium Showcase listings to get your home seen by more buyers.

    Get started

    List with your own agent

    Get your home in front of millions of buyers by listing it on Zillow.

    Learn how to do it

    Sell it yourself

    Take full control of how buyers see your home on Zillow by listing For Sale by Owner (FSBO).

    List your home

    What's special

    Stunning & SPACIOUS Entertaining home w upgrades galore w 2 Master Suites & 3 car garage! Open Floor-plan w a wall of expansive windows flood the downstairs w natural light. Luxurious chef's kitchen featuring granite counter tops, stainless steel appliances, double convection ovens, gas cooktop, an industrial farm sink, island w cabinets, a butler's pantry used as a coffee bar, & a walk-in pantry. Relax in your large master bedroom w a peaceful sitting area, a spa-like bathroom, dual vanities and large seat-in shower and soaking tub. This home has a dining room, office, game room + media room w drybar for entertaining upstairs! Covered front & back porches create outdoor living spaces as well! Must See!

    This property is off market, which means it's not currently listed for sale or rent on Zillow. This may be different from what's available on other websites or public sources.

    Facts & features

    Interior

    Bedrooms & bathrooms
    • Bedrooms: 5
    • Bathrooms: 5
    • Full bathrooms: 3
    • 1/2 bathrooms: 2
    Heating
    • Forced air, Gas
    Appliances
    • Included: Dishwasher, Microwave
    Features
    • Cable TV Available, High Speed Internet Available, Vaulted Ceilings, Sound System Wiring, Dry Bar, Water Filter
    • Flooring: Tile, Carpet, Hardwood
    • Has fireplace: Yes
    • Fireplace features: Gas Starter, Stone
    Interior area
    • Structure area source: Tax
    • Total interior livable area: 4,272 sqft

    Property

    Parking
    • Total spaces: 3
    • Parking features: Garage - Attached
    Features
    • Fencing: Wood
    Lot
    • Size: 8,102 sqft
    • Features: Lrg. Backyard Grass, Some Trees, Interior Lot, Subdivision, Landscaped
    Details
    • Parcel number: 41734580
    • Other equipment: Built-in Microwave, Water Line to Refrigerator, Vent Mechanism, Dishwasher, Oven-Electric, Convection Oven

    Construction

    Type & style
    • Home type: SingleFamily
    Materials
    • Roof: Composition
    Condition
    • Year built: 2015

    Utilities & green energy

    • Utilities for property: City Sewer, City Water, Concrete, Curbs, Underground Utilities, Individual Gas Meter
    Green energy
    • Energy efficient items: Rain / Freeze Sensors, Low Flow Commode

    Community & neighborhood

    Security
    • Security features: Burglar
    Location
    • Region: Fort Worth

    HOA & financial

    HOA
    • Has HOA: Yes
    • HOA fee: $50 monthly
    • Services included: Maintenance of Common Areas

    Other

    Other facts
    • Financing Proposed: Cash, FHA, VA
    • Community Features: Community Pool, Jogging Path/Bike Path, Playground
    • Lot Size Units: Acres
    • Building Area Source: Tax
    • Other Equipment: Built-in Microwave, Water Line to Refrigerator, Vent Mechanism, Dishwasher, Oven-Electric, Convection Oven
    • Construction Materials: Brick, Fiber Cement, Rock/Stone, Concrete, Glass
    • Utilities: City Sewer, City Water, Concrete, Curbs, Underground Utilities, Individual Gas Meter
    • Energy Saving Features: Ceiling Fans, Energy Star Appliances, Attic Fan, Double Pane Windows, Low E Windows, Radiant Barrier, Variable Speed HVAC, 16+ SEER AC, Tankless Water Heater
    • Fencing: Wood
    • Exterior Features: Covered Porch(es), Gutters, Patio Covered, Sprinkler System
    • Heating: Central Heat-Gas, Central Air-Elec
    • Interior Features: Cable TV Available, High Speed Internet Available, Vaulted Ceilings, Sound System Wiring, Dry Bar, Water Filter
    • Fireplace Features: Gas Starter, Stone
    • County Or Parish: Tarrant
    • Flooring: Carpet, Ceramic Tile, Wood
    • Green Energy Efficient: Rain / Freeze Sensors, Low Flow Commode
    • Association Type: Mandatory
    • Lot Features: Lrg. Backyard Grass, Some Trees, Interior Lot, Subdivision, Landscaped
    • Security Features: Burglar
    • Lot Size: Less Than .5 Acre (not Zero)
    • Parking Features: Garage, Garage Door Opener, Attached, Covered, Opener
    • Structural Style: Single Detached
    • Green Building Certification: Energy Star Certified
    • Foundation Details: Slab
    • Possession: Closing/Funding
    • Roof: Composition
    • Soil Type: Other
    • Association Fee Includes: Maintenance of Common Areas
    • Transaction Type: For Sale
    • Waterfront YN: 0
    • Multi Parcel IDYN: 0
    • Country: United States

    Price history

    DateEventPrice
    7/28/2020Sold--
    Source: Agent Provided Report a problem
    7/18/2020Pending sale$514,031$120/sqft
    Source: Astra Realty LLC #14359985 Report a problem
    6/12/2020Listed for sale$514,031-1%$120/sqft
    Source: Astra Realty LLC #14359985 Report a problem
    4/23/2020Listing removed$519,000$121/sqft
    Source: Alexander Chandler Realty LLC #14310690 Report a problem
    3/26/2020Listed for sale$519,000$121/sqft
    Source: Alexander Chandler Realty LLC #14310690 Report a problem
    4/18/2016Sold--
    Source: Agent Provided Report a problem
    1/1/2000Sold--
    Source: Agent Provided Report a problem

    Public tax history

    YearProperty taxesTax assessment
    2025-- $732,278
    2024-- $732,278 +2.1%
    2023-- $717,332 +32.1%
    2022-- $543,114 -0.1%
    2021-- $543,462 +10.5%
    2020$6,586 -47.1%$491,825 -0.2%
    2019$12,438 -3.5%$492,891 +1.5%
    2018$12,895 +2.4%$485,741 +3.8%
    2017$12,591 +2%$467,839 +13%
    2016$12,343 $413,953 +832.3%
    2015-- $44,400

    Find assessor info on the county website

    Neighborhood: 76244

    Nearby schools

    GreatSchools rating
    Schools provided by the listing agent
    • Elementary: Woodlandsp
    • Middle: Trinity Springs
    • High: Timbercreek
    • District: Keller ISD

    Source: The MLS. This data may not be complete. We recommend contacting the local school district to confirm school assignments for this home.

    Get a cash offer in 3 minutes
    Find out how much your home could sell for in as little as 3 minutes with a no-obligation cash offer.
    Estimated market value
    $703,800
    Get a cash offer in 3 minutes
    Find out how much your home could sell for in as little as 3 minutes with a no-obligation cash offer.
    Estimated market value
    $703,800