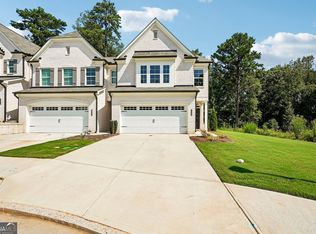
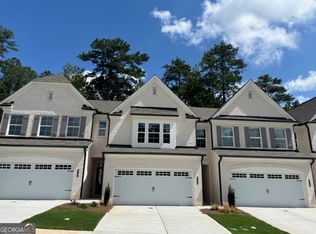
The Pinewood plan built by Southvine Homes, ready for Quick Move-In! This new townhome community is in a highly sought after Duluth location, near historic downtown square to enjoy the festivals and endless dining and shopping options! This popular open concept floor plan is on a premium wooded home site across from the amenity area and has the perfect flow of function and design. This home offers 3 spacious bedrooms/2.5 baths plus upstairs loft with luxury vinyl plank flooring throughout the main level! The open dining area and large family room with modern electric fireplace complete with stunning ship lap surround make for the perfect gathering spot leading out to the private covered rear porch to enjoy the beautiful surrounding woods. The entertainer's kitchen features white painted cabinets with stone counter tops, tile back splash, plus stainless-steel appliances! Enjoy relaxing in your luxurious private primary suite flooded with natural light, boasting double trey ceilings and a massive walk-in closet. The spa-like primary bathroom offers a double vanity with quartz counter top, tile floor and shower with frameless glass door. Separating the primary suite and secondary bedrooms you'll find the open loft area perfect for home office, playroom, media room, or flex space. Generously sized secondary bedrooms, hall bath with quartz countertop and conveniently located laundry room complete the upstairs. Come enjoy maintenance-free living complete with community pool and cabana and experience all this prime Duluth location has to offer near Rogers Bridge Park, Chattapoochee Dog Park and close to several river recreation areas! The HOA dues are $220/month and cover the pool & cabana area, exterior maintenance of building and roof, lawn care, and common area maintenance. *Ask us about our incentives for this lot of up to $10k toward closing costs with the use of preferred lender. Last CHANCE to get in at Riversong, close out pricing!
Closed
Zillow last checked:
Listing updated:
Bought with:
QuiniQue Hollis, 392651
Redfin Corporation
Source: GAMLS,MLS#: 10692855
Price history
| Date | Event | Price |
|---|---|---|
| 3/31/2026 | Sold | $469,000$259/sqft |
Source:  GAMLS #10692855 Report a problem GAMLS #10692855 Report a problem | ||
| 3/5/2026 | Pending sale | $469,000$259/sqft |
Source: GAMLS #10692855 Report a problem | ||
| 10/22/2025 | Price change | $469,000-5.1%$259/sqft |
Source: GAMLS #10622784 Report a problem | ||
| 10/10/2025 | Listed for sale | $494,000$272/sqft |
Source: GAMLS #10622784 Report a problem | ||
| 10/10/2025 | Listing removed | $494,000$272/sqft |
Source: Tamra Wade and Partners Report a problem | ||
| 6/12/2025 | Listed for sale | $494,000$272/sqft |
Source: Tamra Wade and Partners Report a problem | ||
| 6/11/2025 | Listing removed | $494,000$272/sqft |
Source: Tamra Wade and Partners Report a problem | ||
| 2/7/2025 | Listed for sale | $494,000$272/sqft |
Source:  FMLS GA #7521566 Report a problem FMLS GA #7521566 Report a problem | ||
Get a cash offer in 3 minutes
Find out how much your home could sell for in as little as 3 minutes with a no-obligation cash offer.
Estimated market value
$462,200
