Skip main navigation
Closed
  • $465,000

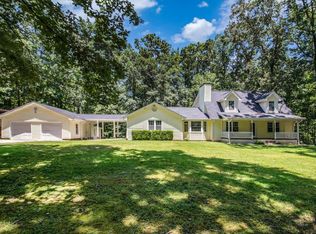
    4220 Chapel Hill Farms Dr, Douglasville, GA 30135

    4beds
    3,921sqft
    Single Family Residence, Residential
    Built in 1985
    5 Acres Lot
    $460,300 Zestimate®
    $119/sqft
    $3,446 Estimated rent

    Home value

    $460,300

    $414,000 - $516,000

    $3,446/mo

    Zestimate® history
    Loading
    Loading...

    Owner options

    List your home for rent

    $3,446/mo

    Rent Zestimate®

    Find your next renter with Zillow Rental Manager. Plus, with online applications, you can quickly screen prospective tenants – for free.

    Learn more

    $3,446/mo

    Rent Zestimate®

    Refinance and save

    $2,852/mo

    Est. payment

    Refinancing to a lower rate could help reduce your monthly payments and save thousands over the life of the loan.

    See today's rates

    $2,852/mo

    Est. payment

    Explore your selling options

    Work with a Zillow partner agent

    Leverage their expertise and Zillow's premium Showcase listings to get your home seen by more buyers.

    Get started

    List with your own agent

    Get your home in front of millions of buyers by listing it on Zillow.

    Learn how to do it

    Sell it yourself

    Take full control of how buyers see your home on Zillow by listing For Sale by Owner (FSBO).

    List your home

    What's special

    Cozy fireplaceThoughtful layoutHome officeGorgeous backyardOpen-concept designLarge picturesque windowsStainless steel appliances
    Welcome to your dream home! Nestled on 5 acres of land, this exquisite residence offers the perfect blend of elegance, comfort, and modern living while ensuring complete privacy. As you step inside, you’ll be welcomed by a grand foyer that radiates warmth and charm, all highlighted by a cozy fireplace—setting the stage for the beautiful journey through the home. The spacious living area is bathed in natural light thanks to large, picturesque windows that showcase delightful views of the lush landscaping outside. With tasteful finishes and an open-concept design, this space is perfect for unwinding after a long day or hosting friends and family for lively get-togethers. Just a stone’s throw away is the gourmet kitchen—truly a culinary haven! With stunning granite countertops, stainless steel appliances, and pristine cabinetry, this kitchen strikes the perfect balance between style and practicality. Whether you're a budding chef or enjoy whipping meals for loved ones, you’ll find plenty of inspiration here. Connected to the kitchen is a charming dining area, ideal for enjoying delicious meals and making wonderful memories. The open flow between spaces makes it easy to stay engaged with guests while you prepare fabulous feasts. Now, let’s talk about the living quarters, which are just as impressive! The master suite is your very own serene sanctuary, featuring a spacious bedroom with its fireplace—imagine waking up to gentle natural light filtering through elegant window treatments, creating a cozy retreat. The adjoining master bath is like a spa getaway, boasting a large whirlpool soaking tub and a beautifully appointed walk-in shower to pamper yourself any day of the week. The additional bedrooms are designed with comfort and personalization in mind, offering plenty of room for relaxation, study, or play—all with stylish bathrooms that keep the home’s cohesive look. Step outside, and the magic continues with a gorgeous backyard, perfect for entertaining or enjoying quiet afternoons with a good book. Picture yourself hosting summer barbecues on the patio, surrounded by vibrant blooms and the soothing sounds of nature—or simply unwinding under the stars in your peaceful retreat. If you need extra space, this fantastic property has a versatile area that can easily transform into a home office, gym, or playroom tailored to your needs. The thoughtful layout balances functionality with elegance, making this home special. In a nutshell, this incredible residence offers a living experience that’s hard to beat! With its sophisticated design, luxurious amenities, and serene environment, every detail has been lovingly curated to enhance your lifestyle. This isn’t just a house; it's a place you can truly call home. Don’t let this amazing opportunity pass you by!

    Zillow last checked:

    Listing updated:

    Listed by:

    JACQUELINE NUNNALLY,

    BHGRE Metro Brokers

    Bought with:

    Dat Luong, 397492

    RealtyNow, LLC.

    Source: FMLS GA,MLS#: 7568893MLS Logo

    Facts & features

    Interior

    Bedrooms & bathrooms
    • Bedrooms: 4
    • Bathrooms: 4
    • Full bathrooms: 3
    • 1/2 bathrooms: 1
    • Main level bathrooms: 2
    • Main level bedrooms: 2
    Rooms
    • Room types: Bonus Room, Family Room, Laundry, Bathroom, Bedroom, Dining Room, Kitchen, Master Bathroom, Master Bedroom
    Primary bedroom
    • Features: Master on Main, Oversized Master
    • Level: Master on Main, Oversized Master
    Bedroom
    • Features: Master on Main, Oversized Master
    Primary bathroom
    • Features: Double Vanity, Separate Tub/Shower, Soaking Tub, Whirlpool Tub
    Dining room
    • Features: Separate Dining Room
    Kitchen
    • Features: Breakfast Room, Pantry, Country Kitchen, Cabinets Other, Cabinets White, Solid Surface Counters
    Heating
    • Central, Electric
    Cooling
    • Ceiling Fan(s), Central Air
    Appliances
    • Included: Dishwasher, Refrigerator, Electric Water Heater, Electric Cooktop
    • Laundry: Other, Laundry Closet, Lower Level, Sink
    Features
    • Double Vanity, High Ceilings, High Ceilings 10 ft Main, Crown Molding, High Speed Internet, Entrance Foyer, Recessed Lighting
    • Flooring: Laminate
    • Windows: None
    • Basement: None
    • Number of fireplaces: 2
    • Fireplace features: Family Room
    • Common walls with other units/homes: No Common Walls
    Interior area
    • Total structure area: 3,921
    • Total interior livable area: 3,921 sqft
    • Finished area above ground: 3,105
    • Finished area below ground: 0

    Property

    Parking
    • Total spaces: 6
    • Parking features: Garage
    • Garage spaces: 3
    Accessibility
    • Accessibility features: None
    Features
    • Levels: Two
    • Stories: 2
    • Patio & porch: Enclosed, Screened
    • Exterior features: Private Yard, No Dock
    • Pool features: In Ground
    • Has spa: Yes
    • Spa features: Bath, None
    • Fencing: Back Yard
    • Has view: Yes
    • View description: Trees/Woods
    • Waterfront features: None
    • Body of water: None
    Lot
    • Size: 5 Acres
    • Features: Private
    Details
    • Additional structures: Shed(s)
    • Parcel number: 00710150006
    • Other equipment: None
    • Horse amenities: None

    Construction

    Type & style
    • Home type: SingleFamily
    • Architectural style: Traditional
    • Property subtype: Single Family Residence, Residential
    Materials
    • Wood Siding
    • Foundation: Slab
    • Roof: Other
    Condition
    • Updated/Remodeled
    • New construction: No
    • Year built: 1985

    Utilities & green energy

    • Electric: 220 Volts, Other
    • Sewer: Septic Tank
    • Water: Well
    • Utilities for property: Underground Utilities, Cable Available, Electricity Available, Natural Gas Available, Sewer Available, Water Available
    Green energy
    • Energy efficient items: None
    • Energy generation: None

    Community & HOA

    Community
    • Features: None
    • Security: Fire Alarm
    • Subdivision: Chapel Hill Farms
    HOA
    • Has HOA: No
    Location
    • Region: Douglasville

    Financial & listing details

    • Price per square foot: $119/sqft
    • Tax assessed value: $389,400
    • Annual tax amount: $4,966
    • Date on market: 4/28/2025
    • Cumulative days on market: 147 days
    • Electric utility on property: Yes
    • Road surface type: Paved
    • Body type: Other

    Price history

    DateEventPrice
    10/24/2025Sold$465,000-3.1%$119/sqft
    Source: FMLS GA #7568893 Report a problem
    9/23/2025Pending sale$480,000$122/sqft
    Source: GAMLS #10509571 Report a problem
    8/29/2025Price change$480,000-3.9%$122/sqft
    Source: GAMLS #10509571 Report a problem
    8/6/2025Price change$499,500-2.6%$127/sqft
    Source: FMLS GA #7568893 Report a problem
    7/21/2025Price change$513,000-1%$131/sqft
    Source: FMLS GA #7568893 Report a problem
    6/13/2025Price change$518,000-1.3%$132/sqft
    Source: GAMLS #10509571 Report a problem
    4/28/2025Listed for sale$525,000+33.9%$134/sqft
    Source: GAMLS #10509571 Report a problem
    8/8/2022Sold$392,000$100/sqft
    Source: Public Record Report a problem
    7/8/2022Contingent$392,000$100/sqft
    Source: FMLS GA #7073177 Report a problem
    7/8/2022Pending sale$392,000$100/sqft
    Source: GAMLS #10064582 Report a problem
    6/26/2022Listed for sale$392,000$100/sqft
    Source: FMLS GA #7073177 Report a problem

    Public tax history

    YearProperty taxesTax assessment
    2025$4,783 -2.4%$155,760
    2024$4,901 -1.1%$155,760
    2023$4,954 +301.9%$155,760 +29.8%
    2022$1,233 +3.9%$120,040 +13.5%
    2021$1,187 +17.2%$105,760
    2020$1,013 $105,760 +3.3%
    2019$1,013 -4.9%$102,360 +2.4%
    2018$1,065 +2.4%$99,960 +7.1%
    2017$1,040 +4.4%$93,320 +20.3%
    2016$996 +15.5%$77,560 +2.4%
    2015$862 $75,760 -0.9%
    2014$862 -6.3%$76,480 -7.5%
    2013$920 $82,680
    2012-- --
    2011-- --
    2010-- --
    2009$826 -69.6%--
    2007$2,716 +2.2%--
    2006$2,657 +0.8%--
    2005$2,637 --
    2004-- --
    2003$2,236 -10.6%--
    2002$2,500 +28.7%--
    2001$1,942 -5.5%--
    2000$2,056 --
    Find assessor info on the county website

    Neighborhood: 30135

    Nearby schools

    GreatSchools rating
    Schools provided by the listing agent
    • Elementary: Chapel Hill - Douglas
    • Middle: Chestnut Log
    • High: Chapel Hill

    Source: FMLS GA. This data may not be complete. We recommend contacting the local school district to confirm school assignments for this home.

    Get a cash offer in 3 minutes
    Find out how much your home could sell for in as little as 3 minutes with a no-obligation cash offer.
    Estimated market value
    $460,300
    Get a cash offer in 3 minutes
    Find out how much your home could sell for in as little as 3 minutes with a no-obligation cash offer.
    Estimated market value
    $460,300