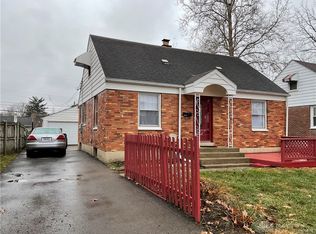
Amazing opportunity to own this low maintenance brick Cape Cod. Outside features include a double wide driveway, a concrete patio bordered by shrubs for privacy and a detached two car garage. Once inside, note the hardwood floors throughout the large living room, hallway and two first floor bedrooms. This floor also boasts a full bath, the eat in kitchen and a nice view of the back yard. Upstairs is a third bedroom, second full bath with shower and a walk through closet that could be used as a flex space. The bonus adds even more value with nearly 400 square feet of finished space that is perfect for an additional living space or rec. room. The unfinished section of the basement allows room for storage, laundry and utilities. Mature trees provide plenty of shade to enjoy your back yard this summer. Don’t wait, schedule a showing today!
Sold for $139,000
$139,000
4220 Cleveland Ave, Dayton, OH 45410
3beds
1,354sqft
Single Family Residence
Built in 1945
5,980 Square Feet Lot
$174,800 Zestimate®
$103/sqft
$1,404 Estimated rent
Home value
$174,800
$164,000 - $187,000
$1,404/mo
Zestimate® history
Owner options
List your home for rent
$1,404/mo
Rent Zestimate®
Find your next renter with Zillow Rental Manager. Plus, with online applications, you can quickly screen prospective tenants – for free.
$1,404/mo
Rent Zestimate®
Refinance and save
$1,001/mo
Est. payment
Refinancing to a lower rate could help reduce your monthly payments and save thousands over the life of the loan.
$1,001/mo
Est. payment
Explore your selling options
Work with a Zillow partner agent
Leverage their expertise and Zillow's premium Showcase listings to get your home seen by more buyers.
Get startedList with your own agent
Get your home in front of millions of buyers by listing it on Zillow.
Learn how to do itSell it yourself
Take full control of how buyers see your home on Zillow by listing For Sale by Owner (FSBO).
List your homeWhat's special
Zillow last checked:
Listing updated:
Listed by:
Tami Holmes 937-506-8360,
Tami Holmes Realty
Bought with:
Kerry Santiago, 2018005535
Coldwell Banker Heritage
Source: DABR MLS,MLS#: 911490 Originating MLS: Dayton Area Board of REALTORS
Originating MLS: Dayton Area Board of REALTORSFacts & features
Interior
Bedrooms & bathrooms
- Bedrooms: 3
- Bathrooms: 2
- Full bathrooms: 2
- Main level bathrooms: 1
Primary bedroom
- Level: Main
- Dimensions: 13 x 10
Bedroom
- Level: Main
- Dimensions: 10 x 10
Bedroom
- Level: Second
- Dimensions: 20 x 9
Kitchen
- Level: Main
- Dimensions: 12 x 10
Living room
- Level: Main
- Dimensions: 16 x 12
Office
- Level: Second
- Dimensions: 10 x 9
Heating
- Forced Air, Natural Gas
Cooling
- None
Appliances
- Included: Electric Water Heater
Features
- Laminate Counters
- Windows: Double Hung
- Basement: Full,Partially Finished
Interior area
- Total structure area: 1,354
- Total interior livable area: 1,354 sqft
Property
Parking
- Total spaces: 2
- Parking features: Detached, Garage, Two Car Garage
- Garage spaces: 2
Features
- Levels: One and One Half
Lot
- Size: 5,980 Square Feet
- Dimensions: 45 x 130
Details
- Parcel number: R72150070028
- Zoning: Residential
- Zoning description: Residential
Construction
Type & style
- Home type: SingleFamily
- Architectural style: Cape Cod
- Property subtype: Single Family Residence
Materials
- Brick, Vinyl Siding
Condition
- Year built: 1945
Utilities & green energy
- Water: Public
- Utilities for property: Sewer Available, Water Available
Community & HOA
Community
- Subdivision: City/Dayton Rev
HOA
- Has HOA: No
Location
- Region: Dayton
Financial & listing details
- Price per square foot: $103/sqft
- Tax assessed value: $108,260
- Annual tax amount: $2,179
- Date on market: 5/24/2024
- Listing terms: Conventional,FHA,VA Loan
Price history
| Date | Event | Price |
|---|---|---|
| 7/9/2024 | Sold | $139,000-2.5%$103/sqft |
Source:  DABR MLS #911490 Report a problem DABR MLS #911490 Report a problem | ||
| 6/19/2024 | Pending sale | $142,500$105/sqft |
Source: DABR MLS #911490 Report a problem | ||
| 5/24/2024 | Listed for sale | $142,500+126.2%$105/sqft |
Source: DABR MLS #911490 Report a problem | ||
| 2/20/2001 | Sold | $63,000$47/sqft |
Source: Public Record Report a problem | ||
Public tax history
| Year | Property taxes | Tax assessment |
|---|---|---|
| 2025 | $2,179 -0.2% | $37,890 |
| 2024 | $2,183 +2.7% | $37,890 |
| 2023 | $2,126 +6.7% | $37,890 +38.1% |
| 2022 | $1,992 +0.5% | $27,440 |
| 2021 | $1,981 +0.2% | $27,440 |
| 2020 | $1,978 -29.7% | $27,440 +17% |
| 2019 | $2,813 +49.8% | $23,460 |
| 2018 | $1,877 +0.8% | $23,460 |
| 2017 | $1,862 +8.6% | $23,460 +14.7% |
| 2016 | $1,714 +75% | $20,450 |
| 2015 | $980 +3.3% | $20,450 |
| 2014 | $948 | $20,450 |
Find assessor info on the county website
Neighborhood: Hearthstone
Nearby homes
- $178,9003 bd2 ba1.6k sqft4216 Cleveland Ave, Dayton, OH 45410Off Market

- $138,0003 bd1 ba954 sqft4224 Cleveland Ave, Dayton, OH 45410Sold
- $159,9003 bd1 ba954 sqft4230 Cleveland Ave, Dayton, OH 45410Off Market

- $145,0003 bd1 ba954 sqft4210 Cleveland Ave, Dayton, OH 45410Sold

- $170,0003 bd1 ba1.5k sqft4233 Corinth Blvd, Dayton, OH 45410Sold
- $136,1003 bd1 ba1.1k sqft4206 Cleveland Ave, Dayton, OH 45410Off Market
- $128,1002 bd2 ba674 sqft4227 Corinth Blvd, Dayton, OH 45410Off Market
- $135,1003 bd1 ba1k sqft4239 Corinth Blvd, Dayton, OH 45410Off Market
Nearby schools
GreatSchools rating
- 3/10Eastmont Elementary SchoolGrades: PK-7Distance: 1.3 mi
- 2/10Belmont High SchoolGrades: 7-12Distance: 1 mi
- 2/10Wright Brothers Pre-K-8 School @ GrantGrades: 7-8Distance: 1.2 mi
Schools provided by the listing agent
- District: Dayton
Source: DABR MLS. This data may not be complete. We recommend contacting the local school district to confirm school assignments for this home.
Get a cash offer in 3 minutes
Find out how much your home could sell for in as little as 3 minutes with a no-obligation cash offer.
Estimated market value
$174,800
Get a cash offer in 3 minutes
Find out how much your home could sell for in as little as 3 minutes with a no-obligation cash offer.
Estimated market value
$174,800
- Ohio
- Montgomery County
- Dayton
- 45410
- Hearthstone
- 4220 Cleveland Ave
Nearby cities
Nearby neighborhoods
Nearby zip codes
Other Dayton Topics
