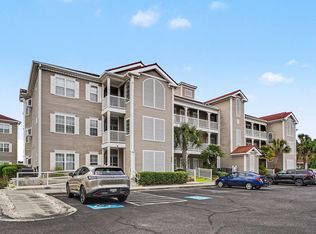
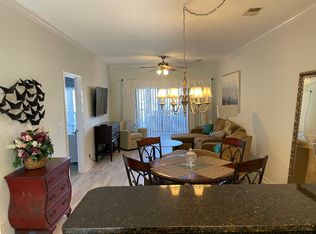
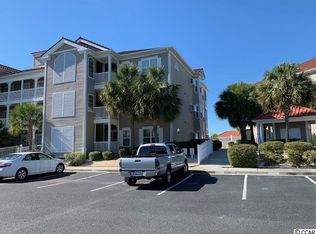
MARINA FRONT COMMUNITY, FIRST FLOOR UNIT, IDEALLY LOCATED, BEAUTIFULLY UPDATED! This tastefully updated 2-bedroom, 2-bathroom condo is located in the picturesque Harbourfront Villas community on Coquina Harbour, offering a serene coastal lifestyle with a view that any water or boat lover would envy. The open floor plan creates a spacious and inviting atmosphere, flowing seamlessly throughout the main living areas. The bright kitchen boasts granite countertops, modern stainless steel appliances, and white cabinetry, providing a clean and contemporary aesthetic. A breakfast bar opens up to the dining and living area, perfect for entertaining guests or enjoying family meals. The expansive living room features plenty of natural light, leading directly to the screened-in porch where you can relax and take in the tranquil harbor views, complete with swaying palm trees and the gentle marina breeze. Both bedrooms are generously sized, with the primary bedroom offering direct access to the porch, a large walk-in closet, and a private en-suite bathroom with a beautifully tiled walk-in shower. The second bedroom is equally spacious and adjacent to the second full bathroom, which has also is perfect for residents or your guests. Coquina Harbour is renowned for its peaceful setting and boast arguably some of the best sunsets around the Grand Strand and Harbourview Villas provides resort-style amenities, including a large swimming pool, hot tub, and direct access to the marina. The location also provides easy access to the area's best golf courses, beaches, dining, and shopping. This condo is perfect for anyone seeking a low-maintenance coastal home or a vacation getaway in one of the most desirable locations in Little River. Walk right out your back front door, stroll over to infamous Clarks Steaks and Chops and enjoy an amazing meal, a great glass of wine, great views and casually walk right back your home without a thought in the world! Don’t miss the opportunity to make this waterfront retreat your own! All information is deemed reliable, buyer is responsible for verification.
Sold for $255,000
Zillow last checked:
Listing updated:
Bought with:
Jim Shorten, 92840
Realty ONE Group DocksideNorth
Source: CCAR,MLS#: 2421500 Originating MLS: Coastal Carolinas Association of Realtors
Originating MLS: Coastal Carolinas Association of RealtorsPrice history
| Date | Event | Price |
|---|---|---|
| 12/27/2025 | Listing removed | $289,900$280/sqft |
Source:  CCAR #2524532 Report a problem CCAR #2524532 Report a problem | ||
| 11/7/2025 | Price change | $289,900-3.3%$280/sqft |
Source: CCAR #2524532 Report a problem | ||
| 10/8/2025 | Listed for sale | $299,900+17.6%$289/sqft |
Source: CCAR #2524532 Report a problem | ||
| 12/4/2024 | Sold | $255,000-7.3%$246/sqft |
Source: CCAR #2421500 Report a problem | ||
| 11/4/2024 | Contingent | $275,000$265/sqft |
Source: CCAR #2421500 Report a problem | ||
| 10/11/2024 | Price change | $275,000-0.9%$265/sqft |
Source: CCAR #2421500 Report a problem | ||
| 9/30/2024 | Price change | $277,500-0.9%$268/sqft |
Source: CCAR #2421500 Report a problem | ||
| 9/16/2024 | Listed for sale | $279,900-3.4%$270/sqft |
Source: CCAR #2421500 Report a problem | ||
| 8/3/2024 | Listing removed | -- |
Source: CCAR #2409551 Report a problem | ||
| 6/12/2024 | Price change | $289,900-1.7%$280/sqft |
Source: CCAR #2409551 Report a problem | ||
| 5/6/2024 | Price change | $294,900-4.8%$285/sqft |
Source: CCAR #2409551 Report a problem | ||
| 4/18/2024 | Listed for sale | $309,900+89%$299/sqft |
Source: CCAR #2409551 Report a problem | ||
| 6/18/2019 | Sold | $164,000-2.1%$158/sqft |
Source: CCAR #1903035 Report a problem | ||
| 5/13/2019 | Pending sale | $167,500$162/sqft |
Source: Century 21 The Harrelson Group #1903035 Report a problem | ||
| 5/1/2019 | Price change | $167,500-0.9%$162/sqft |
Source: Century 21 The Harrelson Group #1903035 Report a problem | ||
| 4/19/2019 | Listed for sale | $169,000$163/sqft |
Source: Century 21 The Harrelson Group #1903035 Report a problem | ||
Nearby homes
- $285,0002 bd2 ba1k sqft4220 Coquina Harbour Dr UNIT B17, Little River, SC 29566Sold
- $232,7002 bd2 ba1.1k sqft4220 Coquina Harbour Dr #B, Little River, SC 29566Off Market

- $263,1002 bd2 ba1.2k sqft4220 Coquina Harbour Dr UNIT B4, Little River, SC 29566Off Market
- $364,9003 bd2 ba1.5k sqft4220 Coquina Harbour Dr #B, Little River, SC 29566Sold


Get pre-qualified for a loan
At Zillow Home Loans, we can pre-qualify you in as little as 5 minutes with no impact to your credit score.An equal housing lender. NMLS #10287.
Sell for more on Zillow
Get a Zillow Showcase℠ listing at no additional cost and you could sell for .
$235,100
2% more
+$4,702
With Zillow Showcase(estimated)
$239,802
