Welcome to this charming and solid brick-and-stone cottage in Harrison Township! This 1940s-built home offers a cozy yet functional layout featuring three bedrooms and a bright living area with classic architectural details. The property sits on a manageable 0.14-acre lot and includes a full basement, providing excellent storage or the potential for additional living space. Outside, you’ll find a detached one-car garage and a backyard ready for your personal touch. This home offers the benefits of township living—including no city income tax—while being just minutes from the amenities of North Dayton, local parks, and easy highway access.
Pending
Price cut: $10K (7/16)
$84,900
4220 Daleview Ave, Dayton, OH 45405
3beds
1,068sqft
Single Family Residence
Built in 1944
6,159 Square Feet Lot
$-- Zestimate®
$79/sqft
$-- HOA
What's special
Three bedroomsDetached one-car garageClassic architectural detailsCozy yet functional layout
- 95 days |
- 451 |
- 43 |
Zillow last checked:
Listing updated:
Listed by:
Matthew Kalogeras 443-363-0558,
Trelora Realty, Inc.
Source: DABR MLS,MLS#: 956722 Originating MLS: Dayton Area Board of REALTORS
Originating MLS: Dayton Area Board of REALTORSFacts & features
Interior
Bedrooms & bathrooms
- Bedrooms: 3
- Bathrooms: 1
- Full bathrooms: 1
- Main level bathrooms: 1
Bedroom
- Level: Main
- Dimensions: 13 x 10
Bedroom
- Level: Main
- Dimensions: 11 x 9
Bedroom
- Level: Main
- Dimensions: 12 x 8
Dining room
- Level: Main
- Dimensions: 10 x 8
Kitchen
- Level: Main
- Dimensions: 11 x 8
Living room
- Level: Main
- Dimensions: 18 x 11
Heating
- Forced Air
Cooling
- Central Air
Features
- Basement: Full
Interior area
- Total structure area: 1,068
- Total interior livable area: 1,068 sqft
Property
Parking
- Total spaces: 1
- Parking features: Garage, One Car Garage
- Garage spaces: 1
Features
- Levels: One
- Stories: 1
Lot
- Size: 6,159 Square Feet
- Dimensions: 55 x 112
Details
- Parcel number: E20170070117
- Zoning: Residential
- Zoning description: Residential
Construction
Type & style
- Home type: SingleFamily
- Architectural style: Ranch
- Property subtype: Single Family Residence
Materials
- Brick
Condition
- Year built: 1944
Community & HOA
Community
- Subdivision: Castlewood
HOA
- Has HOA: No
Location
- Region: Dayton
Financial & listing details
- Price per square foot: $79/sqft
- Tax assessed value: $56,240
- Annual tax amount: $1,644
- Date on market: 4/17/2026
- Listing terms: Conventional,FHA,VA Loan
Estimated market value
Not available
Estimated sales range
Not available
Not available
Price history
| Date | Event | Price |
|---|---|---|
| 7/22/2026 | Pending sale | $84,900$79/sqft |
Source:  DABR MLS #956722 Report a problem DABR MLS #956722 Report a problem | ||
| 7/16/2026 | Price change | $84,900-10.5%$79/sqft |
Source: DABR MLS #956722 Report a problem | ||
| 6/25/2026 | Price change | $94,900-9.5%$89/sqft |
Source: DABR MLS #956722 Report a problem | ||
| 6/5/2026 | Price change | $104,900-11.8%$98/sqft |
Source: DABR MLS #956722 Report a problem | ||
| 4/18/2026 | Listed for sale | $119,000+226%$111/sqft |
Source: DABR MLS #956722 Report a problem | ||
| 5/27/2024 | Listing removed | -- |
Source: Zillow Rentals Report a problem | ||
| 4/26/2024 | Listed for rent | $1,115+44.8%$1/sqft |
Source: Zillow Rentals Report a problem | ||
| 3/5/2020 | Listing removed | $770$1/sqft |
Source: Zillow Rental Manager Report a problem | ||
| 1/2/2020 | Price change | $770-3.8%$1/sqft |
Source: Vinebrook Homes Report a problem | ||
| 11/15/2019 | Listed for rent | $800+8.1%$1/sqft |
Source: Zillow Rental Manager Report a problem | ||
| 10/17/2018 | Listing removed | $740$1/sqft |
Source: VineBrook Homes Report a problem | ||
| 10/10/2018 | Listed for rent | $740+0.7%$1/sqft |
Source: VineBrook Homes Report a problem | ||
| 1/24/2018 | Listing removed | $735$1/sqft |
Source: VineBrook Homes Report a problem | ||
| 1/18/2018 | Price change | $735-2%$1/sqft |
Source: VineBrook Homes Report a problem | ||
| 11/13/2017 | Listed for rent | $750$1/sqft |
Source: VineBrook Homes Report a problem | ||
| 10/2/2017 | Sold | $36,500-18.7%$34/sqft |
Source: Public Record Report a problem | ||
| 9/5/2017 | Pending sale | $44,900$42/sqft |
Source: Keller Williams Home Town Realty #746513 Report a problem | ||
| 8/30/2017 | Listed for sale | $44,900+180.6%$42/sqft |
Source: Keller Williams Home Town Realty #746513 Report a problem | ||
| 1/13/2017 | Sold | $16,000-69.2%$15/sqft |
Source: Public Record Report a problem | ||
| 4/3/2009 | Sold | $52,000-5.9%$49/sqft |
Source: Public Record Report a problem | ||
| 10/3/2008 | Listing removed | $55,250$52/sqft |
Source: Real Living #386020 Report a problem | ||
| 2/19/2008 | Listed for sale | $55,250$52/sqft |
Source: Real Living Report a problem | ||
Public tax history
| Year | Property taxes | Tax assessment |
|---|---|---|
| 2025 | $1,644 0% | $19,680 |
| 2024 | $1,645 +10.5% | $19,680 |
| 2023 | $1,488 -0.1% | $19,680 +36% |
| 2022 | $1,489 +1.6% | $14,470 |
| 2021 | $1,465 -1% | $14,470 |
| 2020 | $1,479 +4.2% | $14,470 +16.2% |
| 2019 | $1,420 -0.1% | $12,450 |
| 2018 | $1,422 -1.3% | $12,450 |
| 2017 | $1,441 -8.3% | $12,450 -9.2% |
| 2016 | $1,572 -7.6% | $13,710 |
| 2015 | $1,702 +15.4% | $13,710 |
| 2014 | $1,475 | $13,710 |
Find assessor info on the county website
Monthly payment
Est. payment
Payment breakdown
Explore the cost of this home by adjusting the details. Changes won't be saved.Climate risks
Neighborhood: 45405
Nearby schools
GreatSchools rating
- 2/10Valerie Elementary SchoolGrades: PK-6Distance: 2 mi
- 2/10E. J. Brown Pre-K-8 SchoolGrades: 7-9Distance: 1.3 mi
- 4/10Meadowdale High SchoolGrades: 9-12Distance: 2 mi
Schools provided by the listing agent
- District: Dayton
Source: DABR MLS. This data may not be complete. We recommend contacting the local school district to confirm school assignments for this home.
- $87,5002 bd2 ba912 sqft4210 Daleview Ave, Dayton, OH 45405Off Market
- $620-- bd-- ba-- sqft4210 Daleview Ave, Dayton, OH 45405Off Market
- $77,7002 bd1 ba912 sqft4230 Daleview Ave, Dayton, OH 45405Off Market
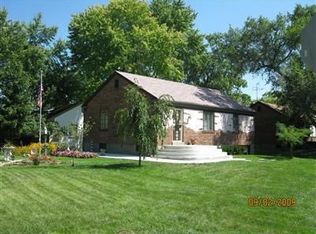
- $97,0003 bd1 ba912 sqft310 Castlewood Ave, Dayton, OH 45405Off Market
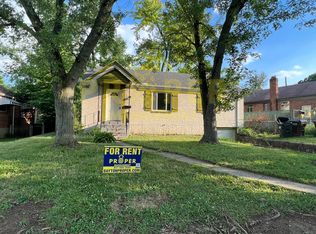
- $78,9002 bd1 ba912 sqft314 Castlewood Ave, Dayton, OH 45405Off Market
- $89,6002 bd2 ba912 sqft320 Castlewood Ave, Dayton, OH 45405Off Market
- $155,7003 bd2 ba2k sqft4217 Daleview Ave, Dayton, OH 45405Off Market
- $128,2003 bd2 ba1.7k sqft307 Springbrook Blvd, Dayton, OH 45405Off Market
A local agent can set up tours, give advice and negotiate with sellers.
A local lender can help you make sure your offer is ready when you are.
Similar homes
- $84,9002 bd1 ba1k sqft3842 Columbine Pl, Dayton, OH 45405For Sale

 MLS ID #963907, Kristin Stacy, Bridgestream Realty. DABR MLS
 - $94,9003 bd1 ba960 sqft130 Fer Don Rd, Dayton, OH 45405For Sale
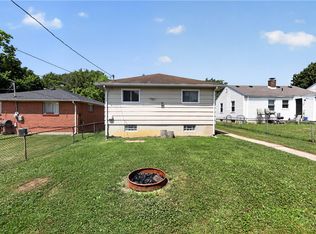 MLS ID #963152, Gladys Moneke, Trelora Realty, Inc.. DABR MLS
 - $76,9002 bd1 ba912 sqft4220 Winona Ave, Dayton, OH 45405For Sale
 MLS ID #958261, Matthew Kalogeras, Trelora Realty, Inc.. DABR MLS
 - $94,9002 bd1 ba1.1k sqft104 Allerton Rd, Dayton, OH 45405For Sale
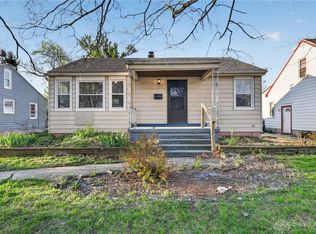 MLS ID #955918, Matthew Kalogeras, Trelora Realty, Inc.. DABR MLS
 - $99,9003 bd1 ba1.2k sqft24 Redder Ave, Dayton, OH 45405For SaleMLS ID #960110, Matthew Kalogeras, Trelora Realty, Inc.. DABR MLS
- $99,9003 bd1 ba1k sqft3313 Riverside Dr, Dayton, OH 45405For SaleMLS ID #962936, Dana Ward, Dana Ward Realty. DABR MLS
- $79,9003 bd2 ba1k sqft510 W Fairview Ave, Dayton, OH 45405For SaleMLS ID #957478, Jonathan H Murray, Howard Hanna Real Estate Serv. DABR MLS
- $104,9003 bd1 ba980 sqft16 Camden Ave, Dayton, OH 45405For SaleMLS ID #962044, Deandra Bryant, Trelora Realty, Inc.. DABR MLS
- $78,9972 bd1 ba641 sqft2708 Coronette Ave, Dayton, OH 45414For SaleMLS ID #964631, Susan Ploutz, eXp Realty. DABR MLS
- $89,9003 bd1 ba1.2k sqft2012 Elsmere Ave, Dayton, OH 45406For SaleMLS ID #957258, Matthew Kalogeras, Trelora Realty, Inc.. DABR MLS
- $84,9003 bd1 ba1.2k sqft4325 Redonda Ln, Dayton, OH 45416For SaleMLS ID #960765, Deandra Bryant, Trelora Realty, Inc.. DABR MLS
- $94,9003 bd1 ba1.1k sqft348 Delaware Ave, Dayton, OH 45405For SaleMLS ID #959171, Hannah Smith, Key Realty. DABR MLS
- $74,5002 bd1 ba672 sqft4952 Wildrose Dr, Dayton, OH 45414For SaleMLS ID #964735, Stacey Kouse, Trailsend Real Estate Inc.. DABR MLS
- $79,9003 bd1 ba864 sqft4478 Gatewood Pl, Trotwood, OH 45416For SaleMLS ID #963012, Gladys Moneke, Trelora Realty, Inc.. DABR MLS
- $85,0002 bd1 ba858 sqft155 Marathon Ave, Dayton, OH 45405For SaleMLS ID #955225, Tami Holmes, Tami Holmes Realty. DABR MLS
- $99,9003 bd2 ba1.4k sqft39 Cliff St, Dayton, OH 45405For SaleMLS ID #962477, Cindi A Comchoc, Red 1 Realty. DABR MLS
- $89,9003 bd1 ba1.3k sqft4338 Williamson Dr, Dayton, OH 45416For SaleMLS ID #960632, Deandra Bryant, Trelora Realty, Inc.. DABR MLS
- $85,0002 bd2 ba754 sqft3648 W Siebenthaler Ave, Dayton, OH 45406For SaleMLS ID #961686, Mark Regginello, NavX Realty, LLC. DABR MLS
- $74,9003 bd1 ba1.1k sqft4372 Ardery Ave, Dayton, OH 45406For SaleMLS ID #956437, Gary Garrison, Trelora Realty, Inc.. DABR MLS
- $79,9003 bd1 ba1.1k sqft205 Rita St, Dayton, OH 45404For SaleMLS ID #958044, Fred Altieri, Trelora Realty, Inc.. DABR MLS
