Skip main navigation
Closed
  • $405,000

    4220 Depot Ln, Cunningham, TN 37052

    3beds
    1,801sqft
    Single Family Residence, Residential
    Built in 1994
    3.72 Acres Lot
    $430,400 Zestimate®
    $225/sqft
    $2,008 Estimated rent

    Home value

    $430,400

    $409,000 - $452,000

    $2,008/mo

    Zestimate® history
    Loading
    Loading...

    Owner options

    List your home for rent

    $2,008/mo

    Rent Zestimate®

    Find your next renter with Zillow Rental Manager. Plus, with online applications, you can quickly screen prospective tenants – for free.

    Learn more

    $2,008/mo

    Rent Zestimate®

    Refinance and save

    $2,366/mo

    Est. payment

    Refinancing to a lower rate could help reduce your monthly payments and save thousands over the life of the loan.

    See today's rates

    $2,366/mo

    Est. payment

    Explore your selling options

    Work with a Zillow partner agent

    Leverage their expertise and Zillow's premium Showcase listings to get your home seen by more buyers.

    Get started

    List with your own agent

    Get your home in front of millions of buyers by listing it on Zillow.

    Learn how to do it

    Sell it yourself

    Take full control of how buyers see your home on Zillow by listing For Sale by Owner (FSBO).

    List your home

    What's special

    Warm fireplaceBeautiful settingStainless steel appliancesFarmhouse sinkGorgeous kitchenRemodeled kitchenFrench door refrigerator
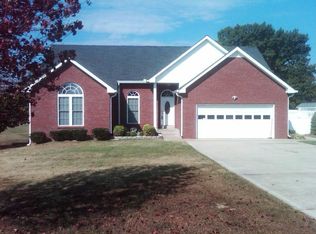
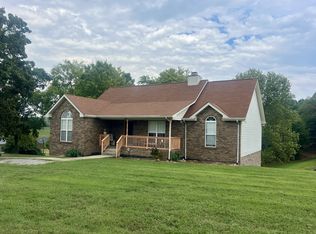
    Embrace the serene allure of country living with this charming 3-bedroom, 2-bathroom home nestled in the heart of Cunningham. Ideal for those yearning for space and tranquility, this property has 3.72 acres of rolling countryside, offering a peaceful retreat from the hustle of everyday life. Step onto the welcoming covered front porch and envision leisurely mornings sipping coffee amidst nature's embrace. The heart of this home is the cozy living room, anchored by a warm fireplace and adorned with newer laminate wood flooring that extends gracefully into the hallway. Culinary enthusiasts will delight in the remodeled kitchen, boasting granite countertops, white shaker cabinetry, and stainless steel appliances. The farmhouse sink and French door refrigerator, add a finishing touch to this gorgeous kitchen. Unwind on the covered back deck, taking in views of the beautiful setting and pond. A storage shed is also included. Memories are waiting to be made in this serene country setting.

    Zillow last checked:

    Listing updated:

    Listing Provided by:

    Susan Austin 931-436-5437,

    Benchmark Realty

    Bought with:

    David D Greene, 273888

    Crye-Leike, Inc., REALTORS

    Source: RealTracs MLS as distributed by MLS GRID,MLS#: 2630765MLS Logo

    Facts & features

    Interior

    Bedrooms & bathrooms
    • Bedrooms: 3
    • Bathrooms: 3
    • Full bathrooms: 2
    • 1/2 bathrooms: 1
    • Main level bedrooms: 3
    Bedroom 1
    • Features: Full Bath
    • Level: Full Bath
    • Area: 168 Square Feet
    • Dimensions: 14x12
    Bedroom 2
    • Area: 144 Square Feet
    • Dimensions: 12x12
    Bedroom 3
    • Area: 120 Square Feet
    • Dimensions: 12x10
    Bonus room
    • Features: Basement Level
    • Level: Basement Level
    • Area: 360 Square Feet
    • Dimensions: 20x18
    Kitchen
    • Features: Eat-in Kitchen
    • Level: Eat-in Kitchen
    • Area: 190 Square Feet
    • Dimensions: 19x10
    Living room
    • Area: 260 Square Feet
    • Dimensions: 20x13
    Heating
    • Central, Heat Pump
    Cooling
    • Central Air, Electric
    Appliances
    • Included: Dishwasher, Ice Maker, Microwave, Refrigerator, Electric Oven, Electric Range
    • Laundry: Electric Dryer Hookup, Washer Hookup
    Features
    • Ceiling Fan(s), Walk-In Closet(s), High Speed Internet
    • Flooring: Carpet, Laminate, Vinyl
    • Basement: Finished
    • Number of fireplaces: 1
    • Fireplace features: Gas, Living Room
    Interior area
    • Total structure area: 1,801
    • Total interior livable area: 1,801 sqft
    • Finished area above ground: 1,341
    • Finished area below ground: 460

    Property

    Parking
    • Total spaces: 6
    • Parking features: Garage Door Opener, Basement, Concrete, Driveway
    • Attached garage spaces: 2
    • Uncovered spaces: 4
    Features
    • Levels: Two
    • Stories: 1
    • Patio & porch: Deck, Covered, Porch
    • Waterfront features: Pond
    Lot
    • Size: 3.72 Acres
    • Features: Cul-De-Sac
    Details
    • Parcel number: 063132P A 00900 00022132P
    • Special conditions: Standard
    • Other equipment: Satellite Dish

    Construction

    Type & style
    • Home type: SingleFamily
    • Architectural style: Ranch
    • Property subtype: Single Family Residence, Residential
    Materials
    • Brick, Vinyl Siding
    • Roof: Shingle
    Condition
    • New construction: No
    • Year built: 1994

    Utilities & green energy

    • Sewer: Septic Tank
    • Water: Private
    • Utilities for property: Electricity Available, Water Available
    Green energy
    • Energy efficient items: Windows

    Community & neighborhood

    Security
    • Security features: Smoke Detector(s)
    Location
    • Region: Cunningham
    • Subdivision: Lone Oak Station

    Price history

    DateEventPrice
    4/27/2024Sold$405,000-4.7%$225/sqft
    Source: RealTracs MLS as distributed by MLS GRID #2630765 Report a problem
    4/11/2024Pending sale$425,000$236/sqft
    Source: RealTracs MLS as distributed by MLS GRID #2630765 Report a problem
    3/22/2024Contingent$425,000$236/sqft
    Source: RealTracs MLS as distributed by MLS GRID #2630765 Report a problem
    3/15/2024Listed for sale$425,000$236/sqft
    Source: RealTracs MLS as distributed by MLS GRID #2630765 Report a problem

    Public tax history

    YearProperty taxesTax assessment
    2024$1,887 +48.4%$89,850 +111.3%
    2023$1,272 $42,525
    2022$1,272 +6.2%$42,525 +6.2%
    2021$1,197 +0%$40,025
    2020$1,197 0%$40,025
    2019$1,197 $40,025 +38%
    2018$1,197 +3.9%$29,000 -22.7%
    2017$1,152 $37,525
    2016$1,152 $37,525
    2015$1,152 +2.9%$37,525 -0.3%
    2014$1,120 +9.9%$37,650 +16%
    2013$1,019 0%$32,450 0%
    2011$1,019 +9%$32,459
    2010$935 $32,459
    2009$935 $32,459
    2008-- $32,459 +7.2%
    2007$951 $30,277
    2006$951 +11.2%$30,277 +14.7%
    2005$855 +11.3%$26,392
    2004$768 +2.7%$26,392 +2.7%
    2002$748 $25,695 +17.4%
    2001-- $21,892 -75%
    2000-- $87,566

    Find assessor info on the county website

    Neighborhood: 37052

    Nearby schools

    GreatSchools rating
    Schools provided by the listing agent
    • Elementary: Montgomery Central Elementary
    • Middle: Montgomery Central Middle
    • High: Montgomery Central High

    Source: RealTracs MLS as distributed by MLS GRID. This data may not be complete. We recommend contacting the local school district to confirm school assignments for this home.

    Get pre-qualified for a loan
    At Zillow Home Loans, we can pre-qualify you in as little as 5 minutes with no impact to your credit score.

    An equal housing lender. NMLS #10287.