Wow. Promise this is a home unlike no other. From the layout, HUGE covered back porch and fireplace to the one of a kind design. You will love to call this home your home. Completion mid to late August. Design Boards are a MUST SEE and loaded in Transaction Desk. Buyers ask your agent for them to text me to have them emailed.
Financing in place to get you a mid to high 4's (not a typo) interest rate if your credit is >740. Text listing agent for lender info.
Sold
Price Unknown
4220 Desert Gold Dr, Midlothian, TX 76065
4beds
3,239sqft
Single Family Residence
Built in 2023
1.18 Acres Lot
$738,100 Zestimate®
$--/sqft
$4,096 Estimated rent
Home value
$738,100
$701,000 - $775,000
$4,096/mo
Zestimate® history
Owner options
List your home for rent
$4,096/mo
Rent Zestimate®
Find your next renter with Zillow Rental Manager. Plus, with online applications, you can quickly screen prospective tenants – for free.
$4,096/mo
Rent Zestimate®
Refinance and save
$400/mo
Est. payment
Refinancing to a lower rate could help reduce your monthly payments and save thousands over the life of the loan.
$400/mo
Est. payment
Explore your selling options
Work with a Zillow partner agent
Leverage their expertise and Zillow's premium Showcase listings to get your home seen by more buyers.
Get startedList with your own agent
Get your home in front of millions of buyers by listing it on Zillow.
Learn how to do itSell it yourself
Take full control of how buyers see your home on Zillow by listing For Sale by Owner (FSBO).
List your homeWhat's special
Huge covered back porch
Zillow last checked:
Listing updated:
Listed by:
Melanie Brewer 0592217 888-455-6040,
Fathom Realty LLC 888-455-6040
Bought with:
Deana Starkey
JPAR - Rockwall
Source: NTREIS,MLS#: 20307941
Facts & features
Interior
Bedrooms & bathrooms
- Bedrooms: 4
- Bathrooms: 3
- Full bathrooms: 3
Primary bedroom
- Level: First
- Dimensions: 17 x 15
Bedroom
- Dimensions: 12 x 11
Bedroom
- Dimensions: 12 x 12
Bedroom
- Dimensions: 12 x 12
Dining room
- Dimensions: 34 x 21
Game room
- Dimensions: 15 x 15
Living room
- Dimensions: 12 x 21
Office
- Dimensions: 12 x 12
Heating
- Electric
Cooling
- Electric
Appliances
- Included: Double Oven, Dishwasher, Gas Cooktop, Disposal, Microwave, Tankless Water Heater, Vented Exhaust Fan
Features
- Decorative/Designer Lighting Fixtures, Double Vanity, Eat-in Kitchen, Granite Counters, Kitchen Island, Open Floorplan, Paneling/Wainscoting, Natural Woodwork, Walk-In Closet(s)
- Flooring: Ceramic Tile, Wood
- Has basement: No
- Number of fireplaces: 2
- Fireplace features: Gas Log, Gas Starter, Wood Burning
Interior area
- Total interior livable area: 3,239 sqft
Property
Parking
- Total spaces: 3
- Parking features: Driveway
- Attached garage spaces: 3
- Has uncovered spaces: Yes
Features
- Levels: One
- Stories: 1
- Patio & porch: Covered
- Pool features: None
Lot
- Size: 1.18 Acres
- Features: Acreage
Details
- Parcel number: 294061
Construction
Type & style
- Home type: SingleFamily
- Architectural style: Traditional,Detached
- Property subtype: Single Family Residence
Materials
- Brick
- Foundation: Pillar/Post/Pier
- Roof: Composition
Condition
- New construction: Yes
- Year built: 2023
Utilities & green energy
- Sewer: Aerobic Septic
- Water: Community/Coop
- Utilities for property: None, Septic Available, Separate Meters, Water Available
Community & HOA
Community
- Features: Community Mailbox
- Subdivision: Oak Creek Ranch
HOA
- Has HOA: Yes
- Services included: Association Management
- HOA fee: $400 annually
- HOA name: Oak Creek Ranch HOA
- HOA phone: 866-460-8528
Location
- Region: Midlothian
Financial & listing details
- Tax assessed value: $690,000
- Annual tax amount: $8,817
- Date on market: 4/19/2023
- Cumulative days on market: 14 days
Price history
| Date | Event | Price |
|---|---|---|
| 8/25/2023 | Sold | -- |
Source: NTREIS #20307941 Report a problem | ||
| 5/17/2023 | Pending sale | $749,900$232/sqft |
Source: NTREIS #20307941 Report a problem | ||
| 5/3/2023 | Contingent | $749,900$232/sqft |
Source: NTREIS #20307941 Report a problem | ||
| 4/19/2023 | Listed for sale | $749,900$232/sqft |
Source: NTREIS #20307941 Report a problem | ||
Public tax history
| Year | Property taxes | Tax assessment |
|---|---|---|
| 2025 | $8,817 -9.8% | $690,000 -4.5% |
| 2024 | $9,779 +479% | $722,693 +542.4% |
| 2023 | $1,689 | $112,500 |
Find assessor info on the county website
Neighborhood: 76065
Nearby homes
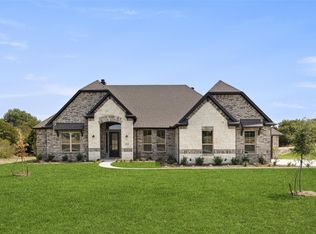
- $--3 bd3 ba2.5k sqft4230 Desert Gold Dr, Midlothian, TX 76065Sold
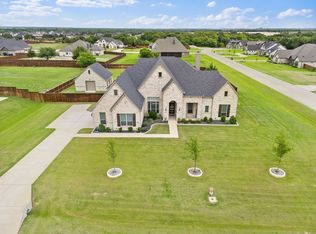
- $750,0004 bd3 ba3.1k sqft6060 Palomino Way, Midlothian, TX 76065For Sale
- $--4 bd3 ba3.1k sqft4240 Desert Gold Dr, Midlothian, TX 76065Sold
- $479,1003 bd-- ba1.3k sqft4521 Fm 875, Waxahachie, TX 75167Off Market
- $--4 bd4 ba3.4k sqft6061 Palomino Way, Midlothian, TX 76065Sold
- $510,0003 bd2 ba1.9k sqft4537 E Fm 875, Midlothian, TX 76065Off Market
- $--4 bd3 ba3.1k sqft6071 Dos Cerros Ln, Midlothian, TX 76065Sold
- $--4 bd3 ba2.8k sqft6061 Dos Cerros Ln, Midlothian, TX 76065Sold
Nearby schools
GreatSchools rating
- 5/10Wedgeworth Elementary SchoolGrades: K-5Distance: 4.9 mi
- 7/10Evelyn Love Coleman Junior High SchoolGrades: 6-8Distance: 5.6 mi
- 5/10Waxahachie High SchoolGrades: 9-12Distance: 2.6 mi
Schools provided by the listing agent
- Elementary: Wedgeworth
- High: Waxahachie
- District: Waxahachie ISD
Source: NTREIS. This data may not be complete. We recommend contacting the local school district to confirm school assignments for this home.
Get a cash offer in 3 minutes
Find out how much your home could sell for in as little as 3 minutes with a no-obligation cash offer.
Estimated market value
$738,100
Get a cash offer in 3 minutes
Find out how much your home could sell for in as little as 3 minutes with a no-obligation cash offer.
Estimated market value
$738,100
- Texas
- Ellis County
- Midlothian
- 76065
- 4220 Desert Gold Dr
Nearby cities
Nearby neighborhoods
Nearby zip codes
Other Midlothian Topics
