Welcome to 4220 Dudley South Dr, an adorable full brick ranch in the heart of Indianapolis, IN. This charming 3-bedroom, 1.5-bath home offers 1,375 sq ft of comfortable living space and is situated on a generous .43-acre lot. Located in the desirable Perry Township school district, with Jeremiah Gray Elementary School within walking distance, this property is perfect for families seeking both convenience and quality education. Step inside to find a beautifully updated gourmet kitchen, renovated in 2010, featuring granite countertops, new cabinets, and modern appliances. The master bedroom boasts a recently updated half bath, and the home has maintained its original charm with beautiful hardwood floors hidden beneath the carpet in the bedrooms. Major updates include a new roof and blacktop driveway in 2016, and a new HVAC system in 2015, ensuring peace of mind for years to come. The expansive backyard is a true highlight, complete with a greenhouse, perfect for gardening enthusiasts. The large patio area is ideal for outdoor dining and entertaining, while the detached 2-car garage provides ample storage and workspace. This home is nestled in a very quiet and safe neighborhood, where good neighbors look out for one another, creating a strong sense of community. Location is key, and this property delivers with quick access to major highways I-465 and I-65, making it easy to commute to downtown Indianapolis or explore the surrounding areas. For leisure and recreation, residents can enjoy nearby amenities such as the Sarah Shank Golf Course and the vibrant Southport area, which offers a variety of dining and shopping options. Popular neighborhoods and hotspots include Greenwood Park Mall, Bynum's Steakhouse, and The Blind Owl Brewery, all just a short drive away. This adorable brick ranch is perfect for a growing family, offering plenty of space both inside and out. Don't miss the opportunity to own this charming home in a prime location. Schedule your viewing today!
Sold
$210,000
4220 Dudley South Dr, Indianapolis, IN 46237
3beds
1,375sqft
Residential, Single Family Residence
Built in 1962
0.43 Acres Lot
$248,300 Zestimate®
$153/sqft
$1,708 Estimated rent
Home value
$248,300
$236,000 - $261,000
$1,708/mo
Zestimate® history
Owner options
List your home for rent
$1,708/mo
Rent Zestimate®
Find your next renter with Zillow Rental Manager. Plus, with online applications, you can quickly screen prospective tenants – for free.
$1,708/mo
Rent Zestimate®
Refinance and save
$1,376/mo
Est. payment
Refinancing to a lower rate could help reduce your monthly payments and save thousands over the life of the loan.
$1,376/mo
Est. payment
Explore your selling options
Work with a Zillow partner agent
Leverage their expertise and Zillow's premium Showcase listings to get your home seen by more buyers.
Get startedList with your own agent
Get your home in front of millions of buyers by listing it on Zillow.
Learn how to do itSell it yourself
Take full control of how buyers see your home on Zillow by listing For Sale by Owner (FSBO).
List your homeWhat's special
Zillow last checked:
Listing updated:
Listed by:
Craig Deboor 317-445-0351,
Real Broker, LLC,
Kyle DeBoor,
Real Broker, LLC
Bought with:
Don Harrington
F.C. Tucker Company
Source: MIBOR as distributed by MLS GRID,MLS#: 21992664
Facts & features
Interior
Bedrooms & bathrooms
- Bedrooms: 3
- Bathrooms: 2
- Full bathrooms: 1
- 1/2 bathrooms: 1
- Main level bathrooms: 2
- Main level bedrooms: 3
Primary bedroom
- Features: Hardwood
- Level: Main
- Area: 168 Square Feet
- Dimensions: 14x12
Bedroom 2
- Features: Hardwood
- Level: Main
- Area: 108 Square Feet
- Dimensions: 12x9
Bedroom 3
- Features: Hardwood
- Level: Main
- Area: 80 Square Feet
- Dimensions: 10x8
Family room
- Features: Luxury Vinyl Plank
- Level: Main
- Area: 240 Square Feet
- Dimensions: 20x12
Kitchen
- Features: Vinyl
- Level: Main
- Area: 180 Square Feet
- Dimensions: 15x12
Living room
- Features: Hardwood
- Level: Main
- Area: 180 Square Feet
- Dimensions: 15x12
Heating
- Forced Air
Cooling
- Has cooling: Yes
Appliances
- Included: Dishwasher, Disposal, MicroHood, Electric Oven
Features
- Attic Access, Hardwood Floors, High Speed Internet, Eat-in Kitchen
- Flooring: Hardwood
- Windows: Screens
- Has basement: No
- Attic: Access Only
Interior area
- Total structure area: 1,375
- Total interior livable area: 1,375 sqft
Property
Parking
- Total spaces: 2
- Parking features: Detached
- Garage spaces: 2
Features
- Levels: One
- Stories: 1
Lot
- Size: 0.43 Acres
Details
- Parcel number: 491504105013000500
- Horse amenities: None
Construction
Type & style
- Home type: SingleFamily
- Architectural style: Ranch
- Property subtype: Residential, Single Family Residence
Materials
- Brick
- Foundation: Block
Condition
- New construction: No
- Year built: 1962
Utilities & green energy
- Water: Municipal/City
Community & HOA
Community
- Subdivision: Sunny Breeze
HOA
- Has HOA: No
Location
- Region: Indianapolis
Financial & listing details
- Price per square foot: $153/sqft
- Tax assessed value: $252,300
- Annual tax amount: $2,600
- Date on market: 7/29/2024
- Cumulative days on market: 6 days
Price history
| Date | Event | Price |
|---|---|---|
| 8/16/2024 | Sold | $210,000-4.5%$153/sqft |
Source:  MIBOR as distributed by MLS GRID #21992664 Report a problem MIBOR as distributed by MLS GRID #21992664 Report a problem | ||
| 8/3/2024 | Pending sale | $220,000$160/sqft |
Source: MIBOR as distributed by MLS GRID #21992664 Report a problem | ||
| 8/2/2024 | Price change | $220,000-8.3%$160/sqft |
Source: MIBOR as distributed by MLS GRID #21992664 Report a problem | ||
| 7/29/2024 | Listed for sale | $239,900+61%$174/sqft |
Source: MIBOR as distributed by MLS GRID #21992664 Report a problem | ||
| 7/26/2018 | Sold | $149,000-0.6%$108/sqft |
Source: MIBOR as distributed by MLS GRID #21573846 Report a problem | ||
| 6/27/2018 | Pending sale | $149,900$109/sqft |
Source: Cottingham Realty, Appraisal #21573846 Report a problem | ||
| 6/25/2018 | Price change | $149,900-3.2%$109/sqft |
Source: Cottingham Realty, Appraisal #21573846 Report a problem | ||
| 6/19/2018 | Listed for sale | $154,900$113/sqft |
Source: Cottingham Realty, Appraisal #21573846 Report a problem | ||
Public tax history
| Year | Property taxes | Tax assessment |
|---|---|---|
| 2025 | $2,942 +7% | $252,300 +8.9% |
| 2024 | $2,748 +5.7% | $231,600 +5.8% |
| 2023 | $2,600 +18.9% | $218,900 +8% |
| 2022 | $2,187 +9.1% | $202,600 +19.2% |
| 2021 | $2,004 -3% | $170,000 +9% |
| 2020 | $2,066 +52.6% | $156,000 -2.3% |
| 2019 | $1,354 -2.3% | $159,600 +35.4% |
| 2018 | $1,386 -34.3% | $117,900 -0.2% |
| 2017 | $2,107 +67.2% | $118,100 +2.8% |
| 2016 | $1,261 +11.2% | $114,900 +3.3% |
| 2014 | $1,134 -9.6% | $111,200 |
| 2013 | $1,254 | $111,200 -3.6% |
| 2012 | $1,254 | $115,400 +1.9% |
| 2011 | -- | $113,200 |
| 2010 | $1,039 +26.7% | $113,200 |
| 2009 | $820 | $113,200 -0.7% |
| 2007 | -- | $114,000 |
| 2006 | -- | $114,000 +27.2% |
| 2005 | -- | $89,600 |
| 2004 | -- | $89,600 |
| 2003 | -- | $89,600 +79.6% |
| 2002 | -- | $49,900 +200.1% |
| 2001 | -- | $16,630 |
| 2000 | -- | $16,630 |
Find assessor info on the county website
Neighborhood: South Emerson
Nearby homes
- $231,9003 bd2 ba1.6k sqft4326 Dudley South Dr, Indianapolis, IN 46237Off Market
- $254,4003 bd1 ba1.4k sqft4210 Dudley South Dr, Indianapolis, IN 46237Off Market
- $257,6003 bd2 ba2.4k sqft4336 S Dudley South Dr, Indianapolis, IN 46237Off Market
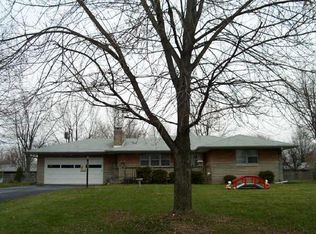
- $234,9003 bd0 ba1.2k sqft4315 Dudley North Dr, Indianapolis, IN 46237Off Market
- $235,2003 bd-- ba1.2k sqft4336 Dudley South Dr, Indianapolis, IN 46237Off Market
- $274,4003 bd2 ba1.5k sqft4305 Dudley North Dr, Indianapolis, IN 46237Off Market
- $208,8003 bd1 ba1.3k sqft4325 Dudley North Dr, Indianapolis, IN 46237Off Market
- $250,0003 bd0 ba2.1k sqft4317 Dudley South Dr, Indianapolis, IN 46237Off Market
Nearby schools
GreatSchools rating
- 7/10Jeremiah Gray-Edison Elementary SchoolGrades: 1-5Distance: 0.3 mi
- 6/10Southport Middle SchoolGrades: 7-8Distance: 1.3 mi
- 4/10Southport High SchoolGrades: 9-12Distance: 2.7 mi
Get a cash offer in 3 minutes
Find out how much your home could sell for in as little as 3 minutes with a no-obligation cash offer.
Estimated market value
$248,300
Get a cash offer in 3 minutes
Find out how much your home could sell for in as little as 3 minutes with a no-obligation cash offer.
Estimated market value
$248,300
- Indiana
- Marion County
- Indianapolis
- 46237
- South Emerson
- 4220 Dudley South Dr
Nearby cities
Nearby neighborhoods
Nearby zip codes
Other Indianapolis Topics
