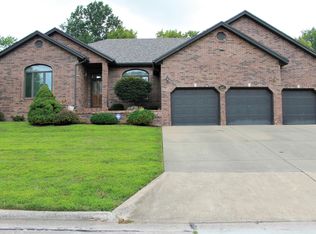
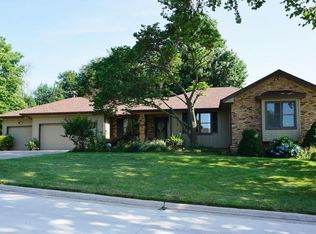
Over 2,880 sq. ft. of living in this all brick, walkout basement home in Chapel Hill Subdivision with 4 car garage. Corner lot. Split bedroom floor plan. About 2,144 sq. ft. (per assessor) on the main floor & another 740 finished sq. ft in basement. 3 bedrooms and 3 full baths. 2 car garage on the main floor and 2 car side entry garage in the basement. Great room has gas log fireplace. Large kitchen has lots of cabinets and countertop space. Gas range. Formal dining area off great room. Screened porch.
This property is not currently displayed as for sale or rent on Zillow. This may be different from what's on other websites or public sources.