Discover the epitome of luxury living in this well kept home! This property has been thoughtfully designed, from the new luxury vinyl tile and porcelain kitchen flooring to the crown molding and abundant storage space. The heart of this home, the kitchen, is a chef's dream. Recently painted cabinets, granite countertops, and appliances combine to offer a functional and beautiful culinary space. The master bedroom is a haven of tranquility, complete with a sitting area for relaxation. Step into your own oasis in the backyard, featuring a new 7 ft. board-on-board fence for privacy, a spacious deck for dining, and a 10' x 10' pergola, creating the ideal setting for outdoor gatherings. The roof, upgraded with category 4 shingles in 2018, ensures durability and peace of mind for years to come. Solar landscape lights adorn the front of the property, enhancing the aesthetic and providing a warm welcome. The refrigerator and drapes are thoughtfully included.
Sold
Price Unknown
4220 Eastwood Dr, Carrollton, TX 75010
3beds
2,199sqft
Single Family Residence
Built in 1992
7,013 Square Feet Lot
$428,000 Zestimate®
$--/sqft
$2,912 Estimated rent
Home value
$428,000
$407,000 - $449,000
$2,912/mo
Zestimate® history
Owner options
List your home for rent
$2,912/mo
Rent Zestimate®
Find your next renter with Zillow Rental Manager. Plus, with online applications, you can quickly screen prospective tenants – for free.
$2,912/mo
Rent Zestimate®
Refinance and save
Refinancing to a lower rate could help reduce your monthly payments and save thousands over the life of the loan.
Explore your selling options
Work with a Zillow partner agent
Leverage their expertise and Zillow's premium Showcase listings to get your home seen by more buyers.
Get startedList with your own agent
Get your home in front of millions of buyers by listing it on Zillow.
Learn how to do itSell it yourself
Take full control of how buyers see your home on Zillow by listing For Sale by Owner (FSBO).
List your homeWhat's special
Recently painted cabinetsMaster bedroomSpacious deckNew luxury vinyl tileSolar landscape lightsAbundant storage space
Zillow last checked:
Listing updated:
Listed by:
Pam Hudson 0570506 817-426-9800,
Keller Williams Johnson County 817-426-9800,
Kyle Lawson 0722262 817-308-5221,
Keller Williams Johnson County
Bought with:
Mihatta Konjan
G+A Real Estate
Source: NTREIS,MLS#: 20452590
Facts & features
Interior
Bedrooms & bathrooms
- Bedrooms: 3
- Bathrooms: 3
- Full bathrooms: 2
- 1/2 bathrooms: 1
Primary bedroom
- Level: Second
- Dimensions: 15 x 15
Bedroom
- Level: Second
- Dimensions: 13 x 10
Bedroom
- Level: Second
- Dimensions: 15 x 10
Breakfast room nook
- Level: First
- Dimensions: 12 x 8
Dining room
- Level: First
- Dimensions: 13 x 11
Kitchen
- Level: First
- Dimensions: 12 x 12
Living room
- Level: First
- Dimensions: 13 x 11
Living room
- Level: First
- Dimensions: 18 x 14
Utility room
- Level: First
- Dimensions: 5 x 4
Heating
- Central, Natural Gas
Cooling
- Central Air, Ceiling Fan(s), Electric
Appliances
- Included: Dishwasher, Electric Range, Disposal, Gas Water Heater, Microwave
- Laundry: Washer Hookup, Electric Dryer Hookup
Features
- High Speed Internet, Cable TV, Vaulted Ceiling(s)
- Flooring: Carpet, Ceramic Tile
- Has basement: No
- Number of fireplaces: 1
- Fireplace features: Gas Log, Gas Starter, Wood Burning
Interior area
- Total interior livable area: 2,199 sqft
Property
Parking
- Total spaces: 2
- Parking features: Garage Faces Rear
- Attached garage spaces: 2
Features
- Levels: Two
- Stories: 2
- Exterior features: Storage
- Pool features: None
- Fencing: Wood
Lot
- Size: 7,013 Square Feet
- Features: Interior Lot, Landscaped, Subdivision, Sprinkler System, Few Trees
Details
- Parcel number: R134698
Construction
Type & style
- Home type: SingleFamily
- Architectural style: Traditional,Detached
- Property subtype: Single Family Residence
Materials
- Brick
- Foundation: Slab
- Roof: Composition
Condition
- Year built: 1992
Utilities & green energy
- Sewer: Public Sewer
- Water: Public
- Utilities for property: Sewer Available, Water Available, Cable Available
Community & HOA
Community
- Security: Smoke Detector(s)
- Subdivision: Oak Hills Ph 5 Sec 2
HOA
- Has HOA: No
Location
- Region: Carrollton
Financial & listing details
- Tax assessed value: $421,830
- Annual tax amount: $7,077
- Date on market: 10/13/2023
- Cumulative days on market: 17 days
- Listing terms: Cash,Conventional,FHA,VA Loan
Price history
| Date | Event | Price |
|---|---|---|
| 11/9/2023 | Sold | -- |
Source: NTREIS #20452590 Report a problem | ||
| 11/6/2023 | Pending sale | $450,000$205/sqft |
Source: NTREIS #20452590 Report a problem | ||
| 10/30/2023 | Contingent | $450,000$205/sqft |
Source: NTREIS #20452590 Report a problem | ||
| 10/23/2023 | Listed for sale | $450,000$205/sqft |
Source: NTREIS #20452590 Report a problem | ||
| 10/17/2023 | Contingent | $450,000$205/sqft |
Source: NTREIS #20452590 Report a problem | ||
| 10/13/2023 | Listed for sale | $450,000$205/sqft |
Source: NTREIS #20452590 Report a problem | ||
Public tax history
| Year | Property taxes | Tax assessment |
|---|---|---|
| 2025 | $3,485 -56.7% | $421,830 -3.3% |
| 2024 | $8,045 +62.4% | $436,178 +24.3% |
| 2023 | $4,954 -10.4% | $350,900 +10% |
| 2022 | $5,527 +0.8% | $319,000 +5% |
| 2021 | $5,484 +3.4% | $303,673 +9.8% |
| 2020 | $5,303 -2.4% | $276,686 -4.6% |
| 2019 | $5,433 +6.8% | $290,000 +12.4% |
| 2018 | $5,089 +13.2% | $258,000 +3.9% |
| 2017 | $4,497 | $248,214 +10% |
| 2016 | $4,497 +11.6% | $225,649 +10% |
| 2015 | $4,028 | $205,135 +8.2% |
| 2014 | $4,028 | $189,583 +9.5% |
| 2013 | $4,028 | $173,185 +1.5% |
| 2012 | -- | $170,637 -0.8% |
| 2011 | -- | $172,027 0% |
| 2010 | -- | $172,069 -3.8% |
| 2009 | -- | $178,842 +5.8% |
| 2007 | $2,917 -4.5% | $168,962 +2.7% |
| 2006 | $3,053 +12.9% | $164,570 +1.4% |
| 2005 | $2,703 | $162,285 -0.2% |
| 2004 | -- | $162,557 -0.3% |
| 2003 | -- | $163,066 +1.9% |
| 2002 | -- | $160,068 +2.7% |
| 2001 | -- | $155,852 |
Find assessor info on the county website
Neighborhood: Oak Hills
Nearby homes
- $457,8003 bd3 ba2.4k sqft4222 Eastwood Dr, Carrollton, TX 75010Off Market
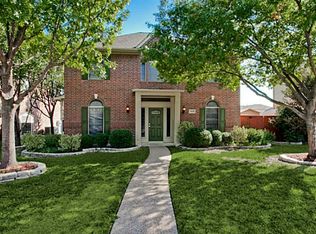
- $437,5004 bd2 ba2.4k sqft4218 Eastwood Dr, Carrollton, TX 75010Off Market

- $677,9006 bd6 ba4.3k sqft4224 Eastwood Dr, Carrollton, TX 75010Off Market

- $440,2004 bd3 ba2.7k sqft4216 Eastwood Dr, Carrollton, TX 75010Off Market
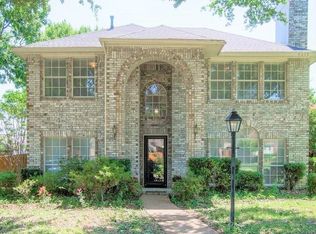
- $424,900-- bd2 ba2.1k sqft4221 Oak Mount Dr, Carrollton, TX 75010Off Market
- $460,2004 bd3 ba2.5k sqft4219 Oak Mount Dr, Carrollton, TX 75010Off Market
- $387,1003 bd2 ba1.6k sqft4223 Oak Mount Dr, Carrollton, TX 75010Off Market
- $465,6003 bd2 ba2.3k sqft4221 Eastwood Dr, Carrollton, TX 75010Off Market
Nearby schools
GreatSchools rating
- 8/10Hebron Valley Elementary SchoolGrades: PK-5Distance: 1.1 mi
- 7/10Creek Valley Middle SchoolGrades: 6-8Distance: 1.2 mi
- 7/10Hebron High SchoolGrades: 9-12Distance: 2.7 mi
Schools provided by the listing agent
- Elementary: Polser
- Middle: Creek Valley
- High: Hebron
- District: Lewisville ISD
Source: NTREIS. This data may not be complete. We recommend contacting the local school district to confirm school assignments for this home.
Get a cash offer in 3 minutes
Find out how much your home could sell for in as little as 3 minutes with a no-obligation cash offer.
Estimated market value
$428,000
Get a cash offer in 3 minutes
Find out how much your home could sell for in as little as 3 minutes with a no-obligation cash offer.
Estimated market value
$428,000
- Texas
- Denton County
- Carrollton
- 75010
- Oak Hills
- 4220 Eastwood Dr
Nearby cities
Nearby neighborhoods
Nearby zip codes
Other Carrollton Topics
