Welcome to your dream home in one of the area's most desirable country club communities, Indian Hills, located in the TOP High School District: Walton HS and situated on +/-0.62 private acres! This beautifully updated residence features a spacious Master on the Main plus a 2nd Master Suite Upstairs, perfect for multigenerational living or accommodating guests in style. From the moment you arrive, you'll fall in love with the stunning covered front porch +/- 300SF- featuring azek composite decking, complete with a cozy bed swing, which is the perfect spot to relax and unwind. Step inside to discover an open, airy floorplan with renovated bathrooms and kitchen, all thoughtfully designed with modern finishes and timeless charm. The kitchen is a chef's delight, featuring a brand-new induction cooktop, stainless steel appliances, and elegant countertops. Washer, dryer, and refrigerator are all included for your convenience! Retreat to the main-level master suite, where a coffered ceiling adds an elegant touch, or head upstairs to the second master with its own private charm. Other updates include: tankless hot water heater, all new cement siding, new windows, kitchen open to family room, all hardwood flooring on the main level, hardwood floors in the secondary bedrooms upstairs, brand new vanities in the two full baths upstairs, fresh paint throughout, and a large slate patio in the backyard! The HUGE, fully fenced backyard feels like your own private park, ideal for entertaining, relaxing, or letting pets roam freely. A separate storage carport provides additional space for tools, toys, or a golf cart. Enjoy optional access to the nearby Kings Cove Swim and Tennis amenities, or hop in your golf cart and cruise over to Indian Hills Country Club, just minutes away. Don't miss this rare opportunity to own a beautifully updated, move-in ready home in a prime location! Schools: East Side ES, Dickerson MS and Walton HS. Minutes to Whole Foods, Trader Joes, Publix, Kroger, Lidl, Starbucks, Chick-fil-a, East Cobb Avenue shopping and More!
Closed
$945,000
4220 Fairgreen Dr NE, Marietta, GA 30068
5beds
3,400sqft
Single Family Residence
Built in 1971
0.62 Acres Lot
$1,227,100 Zestimate®
$278/sqft
$5,841 Estimated rent
Home value
$1,227,100
$1.09M - $1.39M
$5,841/mo
Zestimate® history
Owner options
List your home for rent
$5,841/mo
Rent Zestimate®
Find your next renter with Zillow Rental Manager. Plus, with online applications, you can quickly screen prospective tenants – for free.
$5,841/mo
Rent Zestimate®
Refinance and save
$5,661/mo
Est. payment
Refinancing to a lower rate could help reduce your monthly payments and save thousands over the life of the loan.
$5,661/mo
Est. payment
Explore your selling options
Work with a Zillow partner agent
Leverage their expertise and Zillow's premium Showcase listings to get your home seen by more buyers.
Get startedList with your own agent
Get your home in front of millions of buyers by listing it on Zillow.
Learn how to do itSell it yourself
Take full control of how buyers see your home on Zillow by listing For Sale by Owner (FSBO).
List your homeWhat's special
Zillow last checked:
Listing updated:
Listed by:
Heather Abernathy 6783136741,
Keller Williams Realty Atlanta North
Bought with:
Colleen Freemon, 151694
Atlanta Communities
Source: GAMLS,MLS#: 10502182
Facts & features
Interior
Bedrooms & bathrooms
- Bedrooms: 5
- Bathrooms: 4
- Full bathrooms: 3
- 1/2 bathrooms: 1
- Main level bathrooms: 1
- Main level bedrooms: 1
Rooms
- Room types: Family Room, Laundry, Office
Dining room
- Features: Seats 12+
Kitchen
- Features: Breakfast Room, Pantry
Heating
- Central, Natural Gas
Cooling
- Ceiling Fan(s), Central Air, Electric
Appliances
- Included: Dishwasher, Disposal, Dryer, Gas Water Heater, Microwave, Refrigerator, Washer
- Laundry: Other
Features
- Master On Main Level, Walk-In Closet(s)
- Flooring: Carpet, Hardwood, Tile
- Windows: Double Pane Windows
- Basement: None
- Attic: Pull Down Stairs
- Number of fireplaces: 1
- Fireplace features: Family Room, Gas Log, Masonry
- Common walls with other units/homes: No Common Walls
Interior area
- Total structure area: 3,400
- Total interior livable area: 3,400 sqft
- Finished area above ground: 3,400
- Finished area below ground: 0
Property
Parking
- Total spaces: 2
- Parking features: Attached, Garage, Kitchen Level, Side/Rear Entrance
- Has attached garage: Yes
Features
- Levels: Two
- Stories: 2
- Patio & porch: Patio, Porch
- Fencing: Back Yard,Fenced
- Body of water: None
Lot
- Size: 0.62 Acres
- Features: Level
- Residential vegetation: Cleared, Grassed
Details
- Additional structures: Shed(s)
- Parcel number: 16104600100
Construction
Type & style
- Home type: SingleFamily
- Architectural style: Colonial,Traditional
- Property subtype: Single Family Residence
Materials
- Brick, Concrete
- Foundation: Block
- Roof: Composition
Condition
- Resale
- New construction: No
- Year built: 1971
Utilities & green energy
- Sewer: Public Sewer
- Water: Public
- Utilities for property: Cable Available, Electricity Available, Natural Gas Available, Phone Available, Sewer Available, Water Available
Community & HOA
Community
- Features: Golf, Playground, Pool, Swim Team, Tennis Court(s), Near Shopping
- Security: Smoke Detector(s)
- Subdivision: Indian Hills
HOA
- Has HOA: Yes
- Services included: Other
Location
- Region: Marietta
Financial & listing details
- Price per square foot: $278/sqft
- Tax assessed value: $587,000
- Annual tax amount: $7,079
- Date on market: 4/17/2025
- Cumulative days on market: 7 days
- Listing agreement: Exclusive Right To Sell
- Listing terms: Cash,Conventional,FHA,VA Loan
- Electric utility on property: Yes
Price history
| Date | Event | Price |
|---|---|---|
| 5/2/2025 | Sold | $945,000+6.2%$278/sqft |
Source:  GAMLS #10502182 Report a problem GAMLS #10502182 Report a problem | ||
| 4/24/2025 | Pending sale | $890,000$262/sqft |
Source: GAMLS #10502182 Report a problem | ||
| 4/17/2025 | Listed for sale | $890,000+11.3%$262/sqft |
Source:  FMLS GA #7561512 Report a problem FMLS GA #7561512 Report a problem | ||
| 7/6/2021 | Sold | $800,000+143.8%$235/sqft |
Source: Agent Provided Report a problem | ||
| 6/26/2019 | Listing removed | $3,500$1/sqft |
Source: Keller Williams Rlty-Atl.North #8597349 Report a problem | ||
| 6/6/2019 | Listed for rent | $3,500$1/sqft |
Source: Keller Williams Rlty-Atl.North #8597349 Report a problem | ||
| 6/6/2011 | Sold | $328,100-10.4%$97/sqft |
Source: Public Record Report a problem | ||
| 3/8/2011 | Listed for sale | $365,995-7.4%$108/sqft |
Source: RE/MAX Prestige #4191908 Report a problem | ||
| 10/2/2010 | Listing removed | $395,100$116/sqft |
Source: RE/MAX Prestige #4072155 Report a problem | ||
| 5/28/2010 | Listed for sale | $395,100+58%$116/sqft |
Source: RE/MAX Prestige #4072155 Report a problem | ||
| 8/12/2004 | Sold | $250,000+1.2%$74/sqft |
Source: Public Record Report a problem | ||
| 5/7/2001 | Sold | $247,000$73/sqft |
Source: Public Record Report a problem | ||
Public tax history
| Year | Property taxes | Tax assessment |
|---|---|---|
| 2024 | $7,079 +9.6% | $234,800 +9.6% |
| 2023 | $6,459 +0.4% | $214,228 +1.1% |
| 2022 | $6,434 +5.8% | $212,000 +5.8% |
| 2021 | $6,082 +27.7% | $200,408 +27.7% |
| 2020 | $4,761 +17.1% | $156,884 |
| 2019 | $4,065 -7% | $156,884 -8.2% |
| 2018 | $4,371 | $170,864 |
| 2017 | $4,371 +13.8% | $170,864 +11.5% |
| 2016 | $3,842 +2.1% | $153,248 +4.9% |
| 2015 | $3,763 +10.8% | $146,028 +13.7% |
| 2014 | $3,395 +3.1% | $128,412 +4.6% |
| 2013 | $3,295 +11.2% | $122,780 +14.8% |
| 2012 | $2,964 -8.4% | $106,928 |
| 2011 | $3,236 +5.3% | $106,928 |
| 2010 | $3,074 +8.8% | $106,928 -5.9% |
| 2009 | $2,825 +4.3% | $113,592 |
| 2006 | $2,709 +28.8% | $113,592 +30.9% |
| 2005 | $2,104 +4.2% | $86,804 |
| 2004 | $2,018 | $86,804 |
| 2003 | $2,018 -0.1% | $86,804 |
| 2002 | $2,020 +218.6% | $86,804 +16.8% |
| 2001 | $634 -3.4% | $74,328 |
| 2000 | $656 | $74,328 |
Find assessor info on the county website
Neighborhood: Indian Hills
Nearby homes
- $2,949,7694 bd4 ba2k sqft4230 Fairgreen Dr NE, Marietta, GA 30068Sold
- $607,2004 bd2 ba2.2k sqft4210 Fairgreen Dr NE, Marietta, GA 30068Off Market
- $2,638,9005 bd6 ba5.3k sqft4210 Fairgreen Ter NE, Marietta, GA 30068Off Market
- $3,015,7006 bd7 ba7.9k sqft4210 Fairgreen Ter, Marietta, GA 30068Off Market
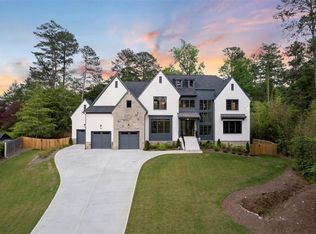
- $1,005,3004 bd3 ba3.4k sqft4225 Fairgreen Dr NE, Marietta, GA 30068Off Market
- $583,6003 bd2 ba2.1k sqft4200 Fairgreen Dr NE, Marietta, GA 30068Off Market
- $942,1004 bd3 ba3k sqft4201 Fairgreen Dr NE, Marietta, GA 30068Off Market
- $834,0005 bd3 ba3.6k sqft4253 Lower Roswell Rd, Marietta, GA 30068Off Market
Nearby schools
GreatSchools rating
- 8/10East Side Elementary SchoolGrades: PK-5Distance: 1.1 mi
- 9/10Dickerson Middle SchoolGrades: 6-8Distance: 0.7 mi
- 10/10Walton High SchoolGrades: 9-12Distance: 1.9 mi
Schools provided by the listing agent
- Elementary: East Side
- Middle: Dickerson
- High: Walton
Source: GAMLS. This data may not be complete. We recommend contacting the local school district to confirm school assignments for this home.
Get a cash offer in 3 minutes
Find out how much your home could sell for in as little as 3 minutes with a no-obligation cash offer.
Estimated market value
$1,227,100
Get a cash offer in 3 minutes
Find out how much your home could sell for in as little as 3 minutes with a no-obligation cash offer.
Estimated market value
$1,227,100
- Georgia
- Cobb County
- Marietta
- 30068
- Indian Hills
- 4220 Fairgreen Dr NE
Nearby cities
Nearby neighborhoods
Nearby zip codes
Other Marietta Topics
