Welcome to this charming home in the highly desirable Riverside subdivision in Plainfield! This two story home offers a perfect blend of modern updates and timeless appeal. As you step inside, you'll be greeted by a light and bright main floor that is spacious and flows well for entertaining. The updated kitchen is a chef's delight, featuring a brand new refrigerator (2025), island, and painted cabinets. The seamless design leads into the family room, creating a spacious and open feel illuminated by a gas fireplace and an abundance of natural light. This home boasts three bedrooms, each adorned with new carpeting (2017). The two bathrooms have also been tastefully updated, providing both style and functionality. For additional space, the unfinished lower level offers the possibility to for a home office, workout space or music room. The laundry room includes access to the attached garage and half bath, adding convenience to your daily routines. Outside, a newly stained deck is shaded by a pergola, a perfect spot to unwind on summer days and enjoy the neighborhood's ambiance. Located walking distance to both the elementary and middle schools adds to the appeal of this already desirable area, making it an ideal choice for families. Don't miss the opportunity to make this meticulously maintained and updated home your own. Furnace (2021), hot water heater (2022), electrical panel (2020) roof (2017), garage door & washing machine (2025). Experience the comfort, convenience, and beauty of Plainfield living at its finest.
Closed
$377,500
4220 Glenlo Dr, Plainfield, IL 60586
3beds
1,920sqft
Single Family Residence
Built in 1996
-- sqft lot
$388,300 Zestimate®
$197/sqft
$3,150 Estimated rent
Home value
$388,300
$357,000 - $423,000
$3,150/mo
Zestimate® history
Owner options
List your home for rent
$3,150/mo
Rent Zestimate®
Find your next renter with Zillow Rental Manager. Plus, with online applications, you can quickly screen prospective tenants – for free.
$3,150/mo
Rent Zestimate®
Refinance and save
$2,831/mo
Est. payment
Refinancing to a lower rate could help reduce your monthly payments and save thousands over the life of the loan.
$2,831/mo
Est. payment
Explore your selling options
Work with a Zillow partner agent
Leverage their expertise and Zillow's premium Showcase listings to get your home seen by more buyers.
Get startedList with your own agent
Get your home in front of millions of buyers by listing it on Zillow.
Learn how to do itSell it yourself
Take full control of how buyers see your home on Zillow by listing For Sale by Owner (FSBO).
List your homeWhat's special
Gas fireplaceHalf bathTwo bathroomsHome officeAttached garageSpacious and open feelWorkout space
Zillow last checked:
Listing updated:
Listed by:
Maria Miller 708-859-0909,
Better Homes & Gardens Real Estate,
Erin Schaaf,
Better Homes & Gardens Real Estate
Bought with:
Elva Chavez
ERA Partners
Source: MRED as distributed by MLS GRID,MLS#: 12414235
Facts & features
Interior
Bedrooms & bathrooms
- Bedrooms: 3
- Bathrooms: 3
- Full bathrooms: 2
- 1/2 bathrooms: 1
Rooms
- Room types: No additional rooms
Primary bedroom
- Features: Flooring (Carpet), Bathroom (Full)
- Level: Second
- Area: 221 Square Feet
- Dimensions: 17X13
Bedroom 2
- Features: Flooring (Carpet)
- Level: Second
- Area: 132 Square Feet
- Dimensions: 12X11
Bedroom 3
- Features: Flooring (Carpet)
- Level: Second
- Area: 144 Square Feet
- Dimensions: 12X12
Dining room
- Features: Flooring (Wood Laminate)
- Level: Main
- Area: 168 Square Feet
- Dimensions: 14X12
Family room
- Features: Flooring (Wood Laminate)
- Level: Main
- Area: 240 Square Feet
- Dimensions: 20X12
Kitchen
- Features: Kitchen (Island), Flooring (Wood Laminate)
- Level: Main
- Area: 180 Square Feet
- Dimensions: 15X12
Laundry
- Level: Main
- Area: 42 Square Feet
- Dimensions: 7X6
Living room
- Features: Flooring (Wood Laminate)
- Level: Main
- Area: 182 Square Feet
- Dimensions: 14X13
Heating
- Natural Gas, Forced Air
Cooling
- Central Air
Appliances
- Included: Range, Microwave, Dishwasher, Refrigerator, Washer, Dryer
Features
- Flooring: Laminate
- Basement: Unfinished,Full
- Number of fireplaces: 1
- Fireplace features: Wood Burning, Gas Starter, Family Room
Interior area
- Total structure area: 0
- Total interior livable area: 1,920 sqft
Property
Parking
- Total spaces: 2
- Parking features: Asphalt, Garage Door Opener, On Site, Garage Owned, Attached, Garage
- Attached garage spaces: 2
- Has uncovered spaces: Yes
Accessibility
- Accessibility features: No Disability Access
Features
- Stories: 2
- Patio & porch: Deck
Lot
- Dimensions: 55X121X55X115
Details
- Parcel number: 0603342040720000
- Special conditions: None
- Other equipment: Ceiling Fan(s), Sump Pump, Radon Mitigation System
Construction
Type & style
- Home type: SingleFamily
- Property subtype: Single Family Residence
Materials
- Vinyl Siding
- Roof: Asphalt
Condition
- New construction: No
- Year built: 1996
Utilities & green energy
- Sewer: Public Sewer
- Water: Public
Community & HOA
Community
- Security: Carbon Monoxide Detector(s)
- Subdivision: Riverside
HOA
- Has HOA: Yes
- Services included: Other
- HOA fee: $80 quarterly
Location
- Region: Plainfield
Financial & listing details
- Price per square foot: $197/sqft
- Tax assessed value: $342,096
- Annual tax amount: $7,262
- Date on market: 7/18/2025
- Listing terms: FHA
- Ownership: Fee Simple w/ HO Assn.
Price history
| Date | Event | Price |
|---|---|---|
| 9/11/2025 | Sold | $377,500$197/sqft |
Source:  MRED as distributed by MLS GRID #12414235 Report a problem MRED as distributed by MLS GRID #12414235 Report a problem | ||
| 8/11/2025 | Contingent | $377,500$197/sqft |
Source: MRED as distributed by MLS GRID #12414235 Report a problem | ||
| 8/5/2025 | Price change | $377,500-1.9%$197/sqft |
Source: MRED as distributed by MLS GRID #12414235 Report a problem | ||
| 7/24/2025 | Price change | $385,000-2.5%$201/sqft |
Source: MRED as distributed by MLS GRID #12414235 Report a problem | ||
| 7/18/2025 | Listed for sale | $395,000+102.6%$206/sqft |
Source: MRED as distributed by MLS GRID #12414235 Report a problem | ||
| 6/17/2016 | Sold | $195,000-1%$102/sqft |
Source: MRED as distributed by MLS GRID #09194994 Report a problem | ||
| 4/21/2016 | Pending sale | $197,000$103/sqft |
Source: Spring Realty #09194994 Report a problem | ||
| 4/14/2016 | Listed for sale | $197,000+24.3%$103/sqft |
Source: Spring Realty #09194994 Report a problem | ||
| 11/3/1995 | Sold | $158,500$83/sqft |
Source: Public Record Report a problem | ||
Public tax history
| Year | Property taxes | Tax assessment |
|---|---|---|
| 2024 | $7,594 +4.6% | $114,032 +10.7% |
| 2023 | $7,263 +6.9% | $102,991 +11.3% |
| 2022 | $6,793 +5.5% | $92,500 +7% |
| 2021 | $6,439 +1.5% | $86,448 +2.9% |
| 2020 | $6,341 +3.6% | $83,996 +5% |
| 2019 | $6,118 +4.5% | $80,034 +6.4% |
| 2018 | $5,854 +3.1% | $75,197 +5.2% |
| 2017 | $5,678 +11% | $71,459 +4.8% |
| 2016 | $5,114 +6.8% | $68,154 +6.7% |
| 2015 | $4,787 | $63,845 +3.7% |
| 2014 | $4,787 +1.5% | $61,591 |
| 2013 | $4,719 +1.4% | $61,591 -2.3% |
| 2012 | $4,655 +8.3% | $63,009 -11.6% |
| 2011 | $4,300 +7.6% | $71,251 -6.1% |
| 2010 | $3,996 +6.1% | $75,900 -4% |
| 2009 | $3,767 +2.5% | $79,062 |
| 2008 | $3,675 | $79,062 +5% |
| 2007 | -- | $75,333 +4.3% |
| 2006 | $3,790 -1.5% | $72,220 +3.4% |
| 2005 | $3,846 -4.6% | $69,825 +9.1% |
| 2004 | $4,033 -11.8% | $64,000 -7% |
| 2003 | $4,570 +1.3% | $68,800 +6.5% |
| 2002 | $4,511 +5.1% | $64,581 +3.7% |
| 2001 | $4,293 | $62,283 |
Find assessor info on the county website
Neighborhood: 60586
Nearby homes
- $383,0003 bd3 ba1.9k sqft4218 Glenlo Dr, Plainfield, IL 60586Sold
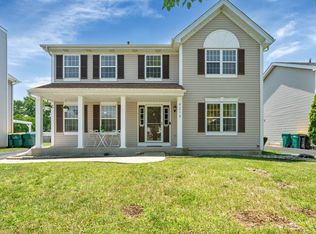
- $340,800-- bd-- ba-- sqft4218 Glenlow Dr, Plainfield, IL 60586Off Market
- $427,4003 bd3 ba1.6k sqft4222 Glenlo Dr, Plainfield, IL 60586Off Market
- $375,0003 bd2 ba1.8k sqft4224 Glenlo Dr, Plainfield, IL 60586Off Market
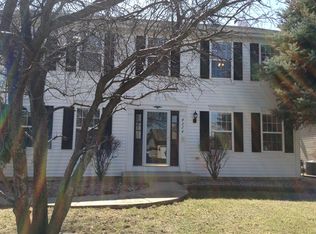
- $396,7003 bd3 ba1.5k sqft4216 Glenlo Dr, Plainfield, IL 60586Off Market
- $385,0003 bd3 ba1.8k sqft4214 Bunratty Ln, Plainfield, IL 60586Off Market
- $387,700-- bd2 ba1.7k sqft4221 Glenlo Dr, Plainfield, IL 60586Off Market
- $377,3003 bd2 ba1.8k sqft4219 Glenlo Dr, Plainfield, IL 60586Off Market
Nearby schools
GreatSchools rating
- 6/10River View Elementary SchoolGrades: K-5Distance: 0.2 mi
- 6/10Timber Ridge Middle SchoolGrades: 6-8Distance: 0.3 mi
- 8/10Plainfield Central High SchoolGrades: 9-12Distance: 3.1 mi
Schools provided by the listing agent
- Elementary: River View Elementary School
- Middle: Timber Ridge Middle School
- High: Plainfield Central High School
- District: 202
Source: MRED as distributed by MLS GRID. This data may not be complete. We recommend contacting the local school district to confirm school assignments for this home.
Get a cash offer in 3 minutes
Find out how much your home could sell for in as little as 3 minutes with a no-obligation cash offer.
Estimated market value
$388,300
Get a cash offer in 3 minutes
Find out how much your home could sell for in as little as 3 minutes with a no-obligation cash offer.
Estimated market value
$388,300
- Illinois
- Will County
- Plainfield
- 60586
- 4220 Glenlo Dr
Nearby cities
Nearby neighborhoods
Nearby zip codes
Other Plainfield Topics
