Stunning 4-bedroom, 3.5-bath semi-custom Toll Brothers Colfax model, in the prestigious gated Oakcrest community. With modern conveniences and elegance, this single-story home offers comfort and style in the highly sought-after Rocklin School District. The kitchen, features an oversized quartz island, built-in refrigerator, double ovens, gas cooktop, and an extra-large walk-in pantry. Abundant natural light makes the space bright and airy. The secluded primary suite offers direct access to the patio with views of the lush greenbelt. The en suite bath includes dual vanities, two spacious walk-in closets, and soaking tub. Two additional bedrooms are connected by a Jack-and-Jill bathroom, while a fourth en suite bedroom provides flexibility as a guest room, office, or flex space. Designed for seamless indoor-outdoor living, the open-concept layout features 2 stacking sliding patio doors that lead to the covered patio, perfect for your morning coffee or evening glass of wine. Serene greenbelt views are visible from the kitchen, living room, and primary suite. Close to Whitney Oaks Golf Course, scenic trails, community parks, and Whitney Ranch amenities. This home perfectly combines location, luxury and lifestyle! Click on the Virtual Media link above, to see more.
Closed
$1,600,000
4220 Grand Elm Ln, Rocklin, CA 95765
4beds
3,590sqft
Single Family Residence
Built in 2020
10,454 Square Feet Lot
$1,603,900 Zestimate®
$446/sqft
$4,366 Estimated rent
Home value
$1,603,900
$1.48M - $1.75M
$4,366/mo
Zestimate® history
Owner options
List your home for rent
$4,366/mo
Rent Zestimate®
Find your next renter with Zillow Rental Manager. Plus, with online applications, you can quickly screen prospective tenants – for free.
$4,366/mo
Rent Zestimate®
Refinance and save
$10,320/mo
Est. payment
Refinancing to a lower rate could help reduce your monthly payments and save thousands over the life of the loan.
$10,320/mo
Est. payment
Explore your selling options
Work with a Zillow partner agent
Leverage their expertise and Zillow's premium Showcase listings to get your home seen by more buyers.
Get startedList with your own agent
Get your home in front of millions of buyers by listing it on Zillow.
Learn how to do itSell it yourself
Take full control of how buyers see your home on Zillow by listing For Sale by Owner (FSBO).
List your homeWhat's special
Secluded primary suiteAbundant natural lightJack-and-jill bathroomOpen-concept layoutSerene greenbelt viewsSpacious walk-in closetsCovered patio
Zillow last checked:
Listing updated:
Listed by:
Joy Bloom DRE #01991754 916-835-1213,
GUIDE Real Estate
Bought with:
Debbie Woodruff, DRE #00471743
Debbie Woodruff Real Estate
Source: MetroList Services of CA,MLS#: 225031725Originating MLS: MetroList Services, Inc.
Facts & features
Interior
Bedrooms & bathrooms
- Bedrooms: 4
- Bathrooms: 4
- Full bathrooms: 3
- Partial bathrooms: 1
Primary bedroom
- Features: Outside Access
Primary bathroom
- Features: Shower Stall(s), Double Vanity, Soaking Tub, Tile, Tub, Quartz, Walk-In Closet 2+, Window
Dining room
- Features: Dining/Family Combo, Space in Kitchen
Kitchen
- Features: Breakfast Area, Pantry Closet, Quartz Counter, Island w/Sink
Heating
- Central, Fireplace(s)
Cooling
- Ceiling Fan(s), Central Air, Multi Units
Appliances
- Included: Gas Cooktop, Gas Plumbed, Built-In Refrigerator, Range Hood, Dishwasher, Disposal, Microwave, Double Oven, Plumbed For Ice Maker
- Laundry: Cabinets, Sink, Gas Dryer Hookup, Inside Room
Features
- Central Vacuum
- Flooring: Tile, Wood
- Number of fireplaces: 1
- Fireplace features: Electric, Family Room, Gas Log
Interior area
- Total interior livable area: 3,590 sqft
Property
Parking
- Total spaces: 3
- Parking features: Garage Faces Front, Interior Access
- Garage spaces: 3
Features
- Stories: 1
- Exterior features: Built-in Barbecue
- Fencing: Back Yard,Fenced,Wood
Lot
- Size: 10,454 Square Feet
- Features: Auto Sprinkler F&R, Shape Regular, Grass Artificial, Greenbelt, Landscape Back, Landscape Front, Low Maintenance
Details
- Parcel number: 374320026000
- Zoning description: Residential
- Special conditions: Standard
Construction
Type & style
- Home type: SingleFamily
- Architectural style: Contemporary
- Property subtype: Single Family Residence
Materials
- Brick, Stucco, Frame, Wood
- Foundation: Concrete, Slab
- Roof: Tile
Condition
- Year built: 2020
Details
- Builder name: Toll Brothers
Utilities & green energy
- Sewer: In & Connected, Public Sewer
- Water: Meter on Site, Water District, Public
- Utilities for property: Cable Available, Public, Solar, Electric, Internet Available, Natural Gas Connected
Green energy
- Energy generation: Solar
Community & HOA
Community
- Features: Gated
HOA
- Has HOA: Yes
- Amenities included: Pool, Clubhouse, Recreation Facilities, Gym
- Services included: Pool
- HOA fee: $164 monthly
Location
- Region: Rocklin
Financial & listing details
- Price per square foot: $446/sqft
- Tax assessed value: $1,136,688
- Annual tax amount: $16,135
- Date on market: 7/5/2025
- Road surface type: Asphalt
Price history
| Date | Event | Price |
|---|---|---|
| 5/12/2025 | Sold | $1,600,000+14.3%$446/sqft |
Source: MetroList Services of CA #225031725 Report a problem | ||
| 4/22/2025 | Pending sale | $1,400,000$390/sqft |
Source: MetroList Services of CA #225031725 Report a problem | ||
| 4/18/2025 | Listed for sale | $1,400,000+33.3%$390/sqft |
Source: MetroList Services of CA #225031725 Report a problem | ||
| 11/18/2020 | Sold | $1,050,500-50%$293/sqft |
Source: Public Record Report a problem | ||
| 11/1/2019 | Sold | $2,100,000$585/sqft |
Source: Public Record Report a problem | ||
Public tax history
| Year | Property taxes | Tax assessment |
|---|---|---|
| 2025 | $16,135 +1.5% | $1,136,688 +2% |
| 2024 | $15,898 +1.1% | $1,114,401 +2% |
| 2023 | $15,723 +2.2% | $1,092,550 +2% |
| 2022 | $15,381 +2.1% | $1,071,128 +2% |
| 2021 | $15,060 +178.8% | $1,050,126 +400.1% |
| 2020 | $5,401 | $210,000 |
Find assessor info on the county website
Neighborhood: 95765
Nearby homes
- $1,581,7005 bd6 ba4.1k sqft4222 Grand Elm Ln, Rocklin, CA 95765Off Market
- $1,484,2004 bd3 ba3.5k sqft4216 Grand Elm Ln, Rocklin, CA 95765Off Market
- $1,740,0006 bd5 ba4.7k sqft4224 Grand Elm Ln, Rocklin, CA 95765Sold
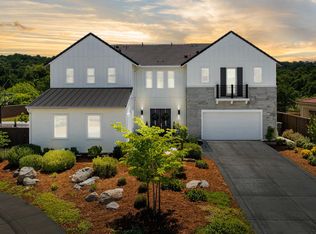
- $1,695,2004 bd4 ba3.9k sqft800 Fallen Log Ct, Rocklin, CA 95765Off Market
- $1,595,3004 bd4 ba3.9k sqft4214 Grand Elm Ln, Rocklin, CA 95765Off Market
- $1,990,0005 bd6 ba4.4k sqft701 Golden Acorn Ct, Rocklin, CA 95765For Sale
- $1,635,4005 bd4 ba4.4k sqft4213 Grand Elm Ln, Rocklin, CA 95765Off Market
- $1,640,9005 bd5 ba4.7k sqft804 Fallen Log Ct, Rocklin, CA 95765Off Market
Nearby schools
GreatSchools rating
- 8/10Quarry Trail ElementaryGrades: K-6Distance: 0.9 mi
- 7/10Granite Oaks Middle SchoolGrades: 7-8Distance: 1.1 mi
- 9/10Whitney High SchoolGrades: 9-12Distance: 2.1 mi
Get a cash offer in 3 minutes
Find out how much your home could sell for in as little as 3 minutes with a no-obligation cash offer.
Estimated market value
$1,603,900
Get a cash offer in 3 minutes
Find out how much your home could sell for in as little as 3 minutes with a no-obligation cash offer.
Estimated market value
$1,603,900
- California
- Placer County
- Rocklin
- 95765
- 4220 Grand Elm Ln
Nearby cities
Nearby zip codes
Other Rocklin Topics
