Skip main navigation
Off market
  • $352,400

    4220 Green Cedar Ln, North Chesterfield, VA 23237

    3beds
    1,728sqft
    Detached
    Built in 1987
    10,715 Square Feet Lot
    $352,400 Zestimate®
    $204/sqft
    $2,413 Estimated rent

    Home value

    $352,400

    $335,000 - $370,000

    $2,413/mo

    Zestimate® history
    Loading
    Loading...

    Owner options

    List your home for rent

    $2,413/mo

    Rent Zestimate®

    Find your next renter with Zillow Rental Manager. Plus, with online applications, you can quickly screen prospective tenants – for free.

    Learn more

    $2,413/mo

    Rent Zestimate®

    Refinance and save

    $2,111/mo

    Est. payment

    Refinancing to a lower rate could help reduce your monthly payments and save thousands over the life of the loan.

    See today's rates

    $2,111/mo

    Est. payment

    Explore your selling options

    Work with a Zillow partner agent

    Leverage their expertise and Zillow's premium Showcase listings to get your home seen by more buyers.

    Get started

    List with your own agent

    Get your home in front of millions of buyers by listing it on Zillow.

    Learn how to do it

    Sell it yourself

    Take full control of how buyers see your home on Zillow by listing For Sale by Owner (FSBO).

    List your home

    What's special

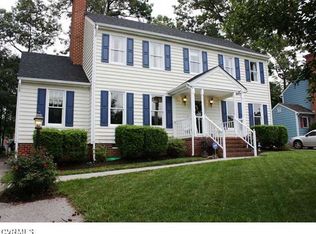
    This well cared for home in Treemont sits on a corner lot with a fenced back yard.On the outside you have a carport with direct entry into the home to keep out of the elements!There are two detached sheds and loads of parking for cars, a boat, RV, or what ever you need! The traditional tried and true floor plan offers a spacious kitchen with plenty of cabinet and counter space as well as bar seating.Dine informally here in a light filled eat in kitchen thanks to the angled bay window.The great room has wood paneling below the chair rail to add charm and warmth, gas fireplace and French doors to the deck.There is also a formal dining room with HW floors which could be used as an office or informal living room.The second floor has three spacious bedrooms.The master suite has a walk in closet and en-suite bath with walk in tile shower. The other two bedrooms have carpet, ceiling fan and light and spacious closets.One bedroom also offers a walk up attic for loads of storage. The hall bath has tile floor and a tub/shower combination. Sellers will provide a stackable washer and dryer and the refrigerator conveys with the house. Fireplace, chimney and flue convey "as is"-no known defects.

    This property is off market, which means it's not currently listed for sale or rent on Zillow. This may be different from what's available on other websites or public sources.

    Facts & features

    Interior

    Bedrooms & bathrooms
    • Bedrooms: 3
    • Bathrooms: 3
    • Full bathrooms: 2
    • 1/2 bathrooms: 1
    • Main level bathrooms: 1
    Heating
    • Heat pump, Electric
    Appliances
    • Included: Dishwasher, Dryer, Garbage disposal, Microwave, Range / Oven, Refrigerator, Washer
    • Laundry: Washer Hookup, Dryer Hookup
    Features
    • Ceiling Fan(s), Pantry, Dining Area, Eat-in Kitchen, Formal Dining Room, MBR Bath
    • Flooring: Carpet, Hardwood
    • Doors: French Doors
    • Basement: None
    • Attic: Walk-up
    • Has fireplace: Yes
    • Fireplace features: masonry
    Interior area
    • Structure area source: Per Tax
    • Total interior livable area: 1,728 sqft

    Property

    Parking
    • Parking features: Carport
    Features
    • Patio & porch: Deck
    • Exterior features: Vinyl, Brick
    • Fencing: Rear Only
    • Frontage length: 0.0000
    Lot
    • Size: 10,715 Square Feet
    • Features: Corner Lot
    Details
    • Additional structures: Storage Shed Detached
    • Parcel number: 783670511800000
    • Zoning: R7
    • Zoning description: R7

    Construction

    Type & style
    • Home type: SingleFamily
    • Property subtype: Detached
    Materials
    • Wood
    • Roof: Composition
    Condition
    • Year built: 1987

    Utilities & green energy

    • Sewer: Public Sewer
    • Water: Public Water
    • Utilities for property: Cable Available

    Community & HOA

    Location
    • Region: North Chesterfield

    Financial & listing details

    • Price per square foot: $204/sqft
    • Tax assessed value: $287,900
    • Annual tax amount: $2,562

    Price history

    DateEventPrice
    9/27/2019Sold$225,000$130/sqft
    Source: CVRMLS #1923404 Report a problem
    7/26/2019Listed for sale$225,000$130/sqft
    Source: Liz Moore & Associates #1923404 Report a problem

    Public tax history

    YearProperty taxesTax assessment
    2025$2,562 +4.3%$287,900 +5.5%
    2024$2,456 +9.1%$272,900 +10.3%
    2023$2,251 +1.8%$247,400 +2.9%
    2022$2,213 +2.6%$240,500 +6%
    2021$2,156 +9.2%$226,900 +9.2%
    2020$1,973 +9.5%$207,700 +9.5%
    2019$1,802 +6.7%$189,700 +8.3%
    2018$1,689 +8.8%$175,200 +8.3%
    2017$1,552 $161,700
    2016$1,552 +3.2%$161,700 +3.2%
    2015$1,504 $156,700
    2014$1,504 $156,700 -2.4%
    2013-- $160,600 -1.5%
    2012-- $163,100 -5.6%
    2011-- $172,700 -3.3%
    2010-- $178,600 -9.5%
    2009-- $197,400 +1.5%
    2008-- $194,400 +16.7%
    2007-- $166,600 +27.7%
    2005-- $130,500 +7.9%
    2004-- $121,000 +3.6%
    2003-- $116,800 +1%
    2002-- $115,700 +3.1%
    2001-- $112,200
    Find assessor info on the county website

    Neighborhood: 23237

    Nearby schools

    GreatSchools rating
    Schools provided by the listing agent
    • Elementary: Beulah
    • Middle: Salem
    • High: Bird

    Source: The MLS. This data may not be complete. We recommend contacting the local school district to confirm school assignments for this home.

    Get a cash offer in 3 minutes
    Find out how much your home could sell for in as little as 3 minutes with a no-obligation cash offer.
    Estimated market value
    $352,400
    Get a cash offer in 3 minutes
    Find out how much your home could sell for in as little as 3 minutes with a no-obligation cash offer.
    Estimated market value
    $352,400