Big Sur artisan vibes channeled in this Montecito Heights craftsman loaded with character and light. Stunningly realized spaces and creative touches abound in this airy 4 bedroom home.As you arrive at the large front porch, you are welcomed into a living room with high beamed ceiling and the warm honey oak floors as well as the west facing sunroom. Towards the back you find a large bedroom, a spacious bath with a clawfoot tub, stackable laundry closet and an expansive industrial cook's kitchen complete with concrete floors and one of a kind wood prep tables plus a cozy dining area opening to the backyard.Making your way up the grand staircase you'll find three light filled bedrooms with beamed ceilings, a small bonus room perfect for an office space or walk-in closet, and two more baths. Lots of windows throughout and mountain views from many rooms. Refinished original hardwood floors, large mouldings, and newly installed artisanal light fixtures complement the home's upgraded dual HVAC systems. Lovely exterior spaces feature a drought tolerant landscape with multiple areas for outdoor living. Large finished and insulated detached garage w/ high beamed ceiling and original half bath is an awesome bonus space for potential ADU conversion or other creative uses. Part of the Highland Park/Garvanza HPOZ. Great location close to to Debs Park and close to Metro Station, 110 Parkway, Highland Park eateries, Downtown LA, Pasadena, Eagle Rock, South Pasadena and more.
Sold for $1,133,000
Listed by: Keller Williams Realty • Kinga Dorosz • Contact: 323-404-8824
Bought with: Coldwell Banker Realty
Tax assessed value
$1,133,000
4220 Griffin Ave, Los Angeles, CA 90031
5beds
1,975sqft
Single Family Residence
Built in 1921
6,250 Square Feet Lot
$1,185,700 Zestimate®
$574/sqft
$6,106 Estimated rent
Home value
$1,185,700
$1.08M - $1.32M
$6,106/mo
Zestimate® history
Owner options
List your home for rent
$6,106/mo
Rent Zestimate®
Find your next renter with Zillow Rental Manager. Plus, with online applications, you can quickly screen prospective tenants – for free.
$6,106/mo
Rent Zestimate®
Refinance and save
$7,344/mo
Est. payment
Refinancing to a lower rate could help reduce your monthly payments and save thousands over the life of the loan.
$7,344/mo
Est. payment
Explore your selling options
Work with a Zillow partner agent
Leverage their expertise and Zillow's premium Showcase listings to get your home seen by more buyers.
Get startedList with your own agent
Get your home in front of millions of buyers by listing it on Zillow.
Learn how to do itSell it yourself
Take full control of how buyers see your home on Zillow by listing For Sale by Owner (FSBO).
List your homeWhat's special
West facing sunroomMountain viewsLarge mouldingsDrought tolerant landscapeWarm honey oak floorsBeamed ceilingsHigh beamed ceiling
Zillow last checked:
Listing updated:
Listed by:
Kinga Dorosz DRE #01958734 323-404-8824,
Keller Williams Realty,
Jonathan Silberman DRE #01491001 818-599-5568,
TXR Homes, Inc.
Bought with:
Tracy B Do, DRE #01350025
Coldwell Banker Realty
Ronda Doyal, DRE #01912802
Coldwell Banker Realty
Source: CRMLS,MLS#: P1-19869 Originating MLS: California Regional MLS (Ventura & Pasadena-Foothills AORs)
Originating MLS: California Regional MLS (Ventura & Pasadena-Foothills AORs)Facts & features
Interior
Bedrooms & bathrooms
- Bedrooms: 5
- Bathrooms: 3
- Full bathrooms: 1
- 3/4 bathrooms: 1
- 1/2 bathrooms: 1
Rooms
- Room types: Bedroom, Kitchen, Laundry, Living Room
Bedroom
- Features: Bedroom on Main Level
Heating
- Central
Cooling
- Dual
Appliances
- Included: Dishwasher, Gas Range, Refrigerator
- Laundry: Inside, Stacked
Features
- Beamed Ceilings, High Ceilings, Tile Counters, Bedroom on Main Level
- Flooring: Concrete, Wood
- Has fireplace: Yes
- Fireplace features: Decorative, Living Room
- Common walls with other units/homes: No Common Walls
Interior area
- Total interior livable area: 1,975 sqft
Property
Parking
- Total spaces: 2
- Parking features: Garage
- Garage spaces: 2
Features
- Levels: Two
- Stories: 2
- Patio & porch: Tile
- Pool features: None
- Spa features: None
- Fencing: Block,Chain Link
- Has view: Yes
- View description: Hills
- Park: Debs
Lot
- Size: 6,250 Square Feet
- Features: Sprinklers None
Details
- Parcel number: 5207011004
- Zoning: RD3
- Special conditions: Standard
Construction
Type & style
- Home type: SingleFamily
- Property subtype: Single Family Residence
Condition
- Year built: 1921
Utilities & green energy
- Sewer: Public Sewer
- Water: Public
Community & HOA
Community
- Features: Foothills, Park
Location
- Region: Los Angeles
Financial & listing details
- Price per square foot: $574/sqft
- Tax assessed value: $1,133,000
- Annual tax amount: $13,917
- Date on market: 11/7/2024
- Cumulative days on market: 11 days
- Listing terms: Cash to New Loan
Price history
| Date | Event | Price |
|---|---|---|
| 12/23/2024 | Sold | $1,133,000+5%$574/sqft |
Source:  CRMLS #P1-19869 Report a problem CRMLS #P1-19869 Report a problem | ||
| 12/14/2024 | Pending sale | $1,079,000$546/sqft |
Source: CRMLS #P1-19869 Report a problem | ||
| 11/22/2024 | Contingent | $1,079,000$546/sqft |
Source: CRMLS #P1-19869 Report a problem | ||
| 11/7/2024 | Listed for sale | $1,079,000+74%$546/sqft |
Source: CRMLS #P1-19869 Report a problem | ||
| 2/12/2020 | Sold | $620,000-0.8%$314/sqft |
Source: Public Record Report a problem | ||
| 1/11/2020 | Pending sale | $624,775$316/sqft |
Source: Keller Williams Realty Downey Market Center #DW19253886 Report a problem | ||
| 10/31/2019 | Listed for sale | $624,775$316/sqft |
Source: Keller Williams Realty Downey Market Center #DW19253886 Report a problem | ||
Public tax history
| Year | Property taxes | Tax assessment |
|---|---|---|
| 2025 | $13,917 +65.7% | $1,133,000 +70.4% |
| 2024 | $8,402 +1.9% | $664,760 +2% |
| 2023 | $8,243 +4.8% | $651,727 +2% |
| 2022 | $7,867 +1.3% | $638,949 +2% |
| 2021 | $7,767 +2% | $626,422 +1143.2% |
| 2020 | $7,611 +725.4% | $50,389 +2% |
| 2019 | $922 +12.8% | $49,402 +2% |
| 2018 | $818 | $48,434 +2% |
| 2017 | $818 +2% | $47,485 +2% |
| 2016 | $801 +5.4% | $46,555 +1.5% |
| 2015 | $760 -0.3% | $45,857 +2% |
| 2014 | $763 | $44,959 +2.5% |
| 2012 | -- | $43,880 +2% |
| 2011 | -- | $43,021 +0.8% |
| 2010 | -- | $42,700 -0.2% |
| 2009 | -- | $42,802 +2% |
| 2008 | -- | $41,963 +2% |
| 2007 | -- | $41,141 +2% |
| 2006 | -- | $40,336 |
| 2005 | -- | $40,336 +4% |
| 2004 | -- | $38,771 +1.9% |
| 2003 | -- | $38,061 +2% |
| 2002 | -- | $37,315 +4% |
| 2000 | -- | $35,867 |
Find assessor info on the county website
Neighborhood: Montecito Heights
Nearby homes
- $925,0003 bd3 ba1.8k sqft4214 Griffin Ave, Los Angeles, CA 90031Sold

- $1,054,5003 bd2 ba1.6k sqft4224 Griffin Ave, Los Angeles, CA 90031Off Market
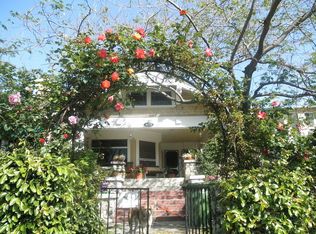
- $1,190,0006 bd4 ba3.4k sqft4208 Griffin Ave, Los Angeles, CA 90031Sold
- $938,9002 bd1 ba1.1k sqft4219 Berenice Ave, Los Angeles, CA 90031Off Market
- $1,108,8003 bd2 ba1.6k sqft4215 Berenice Ave, Los Angeles, CA 90031Off Market
- $869,3003 bd1 ba1.4k sqft4223 Berenice Ave, Los Angeles, CA 90031Off Market
- $972,4003 bd2 ba1.2k sqft4211 Berenice Ave, Los Angeles, CA 90031Off Market
- $875,3004 bd1 ba1.4k sqft4202 Griffin Ave, Los Angeles, CA 90031Off Market
Nearby schools
GreatSchools rating
- 7/10Latona Avenue Elementary SchoolGrades: K-6Distance: 0.1 mi
- 6/10Florence Nightingale Middle SchoolGrades: 6-8Distance: 0.9 mi
- 6/10Abraham Lincoln Senior High SchoolGrades: 9-12Distance: 1.2 mi
Get a cash offer in 3 minutes
Find out how much your home could sell for in as little as 3 minutes with a no-obligation cash offer.
Estimated market value
$1,185,700
Get a cash offer in 3 minutes
Find out how much your home could sell for in as little as 3 minutes with a no-obligation cash offer.
Estimated market value
$1,185,700
- California
- Los Angeles County
- Los Angeles
- 90031
- Montecito Heights
- 4220 Griffin Ave
Nearby cities
Nearby neighborhoods
Nearby zip codes
Other Los Angeles Topics
