Skip main navigation
Closed
  • $340,000

    4220 Henry St, Hammond, IN 46327

    4beds
    3,906sqft
    Single Family Residence
    Built in 2008
    7,618.64 Square Feet Lot
    $363,400 Zestimate®
    $87/sqft
    $4,160 Estimated rent

    Home value

    $363,400

    $345,000 - $382,000

    $4,160/mo

    Zestimate® history
    Loading
    Loading...

    Owner options

    List your home for rent

    $4,160/mo

    Rent Zestimate®

    Find your next renter with Zillow Rental Manager. Plus, with online applications, you can quickly screen prospective tenants – for free.

    Learn more

    $4,160/mo

    Rent Zestimate®

    Refinance and save

    $2,127/mo

    Est. payment

    Refinancing to a lower rate could help reduce your monthly payments and save thousands over the life of the loan.

    See today's rates

    $2,127/mo

    Est. payment

    Explore your selling options

    Work with a Zillow partner agent

    Leverage their expertise and Zillow's premium Showcase listings to get your home seen by more buyers.

    Get started

    List with your own agent

    Get your home in front of millions of buyers by listing it on Zillow.

    Learn how to do it

    Sell it yourself

    Take full control of how buyers see your home on Zillow by listing For Sale by Owner (FSBO).

    List your home

    What's special

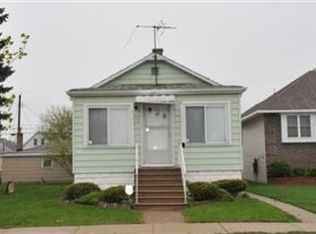
    Welcome to this custom built raised ranch home that offers almost 4,000 sf of living space with an attached 2 car garage. Upon entering, you will be greeted with a bright and airy foyer that opens up into a spacious living room with 10ft tray ceilings. The kitchen has been updated with freshly painted cabinets, granite counter tops, and a new tile back splash. The kitchen skylight provides ample natural light and the dining room is large enough to host gatherings. The primary bedroom has tray ceilings with an ensuite that includes a walk-in closet and jacuzzi tub. There are 3 additional bedrooms to round off the main level. Downstairs you will find a large recreational room, home office and a potential 5th bedroom (just missing an egress window). The backyard is fully fenced with a deck, freshly poured concrete patio and a storage shed. The furnace and central air are just 2 years old for additional peace of mind. This home is the complete package. Reach out for a private tour today.

    Zillow last checked:

    Listing updated:

    Listed by:

    Erin Dapshis,

    Listing Leaders Executive RE 219-669-6081,

    Kimberly Sut,

    Listing Leaders Executive RE

    Bought with:

    Gustavo Lopez, RB14027212

    G & R Realty, Inc.

    Source: NIRA as distributed by MLS GRID,MLS#: 807122MLS Logo

    Facts & features

    Interior

    Bedrooms & bathrooms
    • Bedrooms: 4
    • Bathrooms: 3
    • Full bathrooms: 1
    • 3/4 bathrooms: 2
    Primary bedroom
    • Description: ceiling fan, tray ceiling, main bath, jacuzzi tub
    • Area: 168
    • Dimensions: 14.0 x 12.0
    Bedroom 2
    • Area: 110
    • Dimensions: 11.0 x 10.0
    Bedroom 3
    • Description: used as a closet. Shelving does not stay
    • Area: 108
    • Dimensions: 12.0 x 9.0
    Bedroom 4
    • Description: off of dining room
    • Area: 143
    • Dimensions: 13.0 x 11.0
    Bedroom 5
    • Description: No egress but willing to install
    • Area: 117
    • Dimensions: 13.0 x 9.0
    Dining room
    • Area: 154
    • Dimensions: 14.0 x 11.0
    Kitchen
    • Description: Granite counters, tile backsplash, skylight, pantry
    • Area: 182
    • Dimensions: 14.0 x 13.0
    Living room
    • Description: 10ft ceiling in foyer and living room
    • Area: 280
    • Dimensions: 20.0 x 14.0
    Office
    • Area: 121
    • Dimensions: 11.0 x 11.0
    Other
    • Description: Recreational room
    • Area: 690
    • Dimensions: 46.0 x 15.0
    Heating
    • Forced Air, Natural Gas
    Appliances
    • Included: Electric Range, Refrigerator, Range Hood
    • Laundry: Main Level
    Features
    • Ceiling Fan(s), Pantry, Walk-In Closet(s), Tray Ceiling(s), Recessed Lighting, High Ceilings, Granite Counters, Entrance Foyer
    • Basement: Finished,Full
    • Has fireplace: No
    Interior area
    • Total structure area: 3,906
    • Total interior livable area: 3,906 sqft
    • Finished area above ground: 1,953

    Property

    Parking
    • Total spaces: 2
    • Parking features: Attached, Driveway
    • Attached garage spaces: 2
    • Has uncovered spaces: Yes
    Features
    • Levels: One
    • Patio & porch: Patio, Rear Porch
    • Exterior features: Private Yard
    • Pool features: None
    • Has spa: Yes
    • Spa features: Bath
    • Fencing: Back Yard,Wood
    • Has view: Yes
    • View description: Neighborhood
    Lot
    • Size: 7,618 sqft
    • Dimensions: 60 x 127
    • Features: Landscaped, Level
    Details
    • Parcel number: 450225230025.000023

    Construction

    Type & style
    • Home type: SingleFamily
    • Property subtype: Single Family Residence
    Condition
    • New construction: No
    • Year built: 2008

    Utilities & green energy

    • Electric: 200+ Amp Service
    • Sewer: Public Sewer
    • Water: Public

    Community & neighborhood

    Location
    • Region: Hammond
    • Subdivision: Frank S Betz Add 03

    Other

    Other facts
    • Listing agreement: Exclusive Right To Sell
    • Listing terms: Cash,VA Loan,FHA,Conventional

    Price history

    DateEventPrice
    9/30/2024Sold$340,000-1.4%$87/sqft
    Source: NIRA as distributed by MLS GRID #807122 Report a problem
    7/19/2024Listed for sale$345,000+25.5%$88/sqft
    Source: NIRA as distributed by MLS GRID #807122 Report a problem
    12/23/2020Listing removed$275,000$70/sqft
    Source: Realty Executives Premier #480743 Report a problem
    11/28/2020Pending sale$275,000$70/sqft
    Source: Realty Executives Premier #480743 Report a problem
    8/21/2020Listed for sale$275,000$70/sqft
    Source: Lisa Marts #10827099 Report a problem

    Public tax history

    YearProperty taxesTax assessment
    2025$3,129 -14.1%$297,100 +5.3%
    2024$3,641 +3.8%$282,100 +5.3%
    2023$3,506 +18.5%$267,800 +5.8%
    2022$2,959 +5.9%$253,100 +16.9%
    2021$2,793 +4%$216,600 +6.2%
    2020$2,685 -38.2%$203,900 +5%
    2019$4,345 +48.3%$194,200 +7.4%
    2018$2,930 +48.4%$180,800 +4.8%
    2017$1,975 $172,600 +3.6%
    2016$1,975 +36%$166,600 +3.2%
    2014$1,452 +49.5%$161,500 -8.3%
    2013$972 +95.6%$176,100 -18.1%
    2012$497 $215,100 +4.7%
    2011-- $205,500 +11.3%
    2010$2,634 $184,600 -19.2%
    2009-- $228,400 +2207.1%
    2007-- $9,900
    2006-- $9,900
    2005-- $9,900

    Find assessor info on the county website

    Neighborhood: North Hammond

    Nearby schools

    GreatSchools rating
    Get a cash offer in 3 minutes
    Find out how much your home could sell for in as little as 3 minutes with a no-obligation cash offer.
    Estimated market value
    $363,400
    Get a cash offer in 3 minutes
    Find out how much your home could sell for in as little as 3 minutes with a no-obligation cash offer.
    Estimated market value
    $363,400