:: The Nicholson Residence, 1955 :: On the foot of Baldwin Hills, comfortably overlooking cinematic views of Los Angeles, is 4220 Hillcrest, the proud payoff of a rare and precise Mid Century restoration by the current owners. Restored original slate entry greets visitors and leads to a large, step down living room with new oversized windows, commanding views of LA, impressive natural light and a double sided brick fireplace. New, throwback style linoleum floors and revived white maple wooden wall panelling infuse a razor sharp vintage feel into the space, and end feature large sliding glass doors into the backyard. A rare breakfast bar and passthrough introduce one to the restored kitchen and eating area. Formica counters, restored authentic cabinetry, a classic gas 1955 Western Holly oven and induction cooktop allow for classic looks with 2025 functionality. Off the kitchen is a large, newly remodeled bathroom and laundry area with backyard access, designed for guest access into the backyard when hosting parties. Smartly designed by the original owner, the entertaining spaces are separated from the resting spaces. Down a long, bamboo floor laced hallway and a large set of built in storage cabinets are 2 bedrooms, a large bathroom and office. The broad 2nd, bathroom features a rain shower with vast views of our great city, a Brasilia wood vanity with a 1950s vintage sink. The large primary has convenient backyard access, a second bedroom and quaint office with built in desk are ideal for guests and work from home. A long, completely privatized backyard with a long pergola has hosted parties with 50+ people. Systems and aditional upgrades include a new roof, sewer line upgrades, central HVAC, new water heater, new windows and sliding doors and more. The home also has a 2 car garage with interior access and EV charger. Minutes from local favorites such as Hilltop coffee, Jon & Vinny's Somerville and West Adams restaurant row. Centrally located to LAX, DTLA, the Westside and Hollywood. A incredibly rare restoration at a reasonable price point.
Sold for $1,495,000
$1,495,000
4220 Hillcrest Dr, Los Angeles, CA 90008
2beds
1,854sqft
Residential, Single Family Residence
Built in 1955
6,490 Square Feet Lot
$1,483,800 Zestimate®
$806/sqft
$5,305 Estimated rent
Home value
$1,483,800
$1.34M - $1.65M
$5,305/mo
Zestimate® history
Owner options
List your home for rent
$5,305/mo
Rent Zestimate®
Find your next renter with Zillow Rental Manager. Plus, with online applications, you can quickly screen prospective tenants – for free.
$5,305/mo
Rent Zestimate®
Refinance and save
$9,576/mo
Est. payment
Refinancing to a lower rate could help reduce your monthly payments and save thousands over the life of the loan.
$9,576/mo
Est. payment
Explore your selling options
Work with a Zillow partner agent
Leverage their expertise and Zillow's premium Showcase listings to get your home seen by more buyers.
Get startedList with your own agent
Get your home in front of millions of buyers by listing it on Zillow.
Learn how to do itSell it yourself
Take full control of how buyers see your home on Zillow by listing For Sale by Owner (FSBO).
List your homeWhat's special
Double sided brick fireplaceCompletely privatized backyardBamboo floor laced hallwayNew oversized windowsImpressive natural lightRestored authentic cabinetryThrowback style linoleum floors
Zillow last checked:
Listing updated:
Listed by:
Benjamin Kahle DRE # 01951554 310-779-4578,
Compass 323-593-6999,
Rachel Staman DRE # 02118950 602-206-8383,
Compass
Bought with:
Derek Hirano, DRE # 01962754
Keller Williams South Bay
Source: CLAW,MLS#: 25542291
Facts & features
Interior
Bedrooms & bathrooms
- Bedrooms: 2
- Bathrooms: 2
- Full bathrooms: 2
Rooms
- Room types: Breakfast Bar, Breakfast, Entry, Office, Living Room, Den
Bathroom
- Features: Remodeled
Kitchen
- Features: Formica Counters
Heating
- Central
Cooling
- Central Air
Appliances
- Included: Built-In Electric, Built-In Gas, Built-Ins, Convection Oven, Range Hood, Dishwasher, Dryer, Freezer, Exhaust Fan, Range/Oven, Refrigerator, Gas Water Heater
- Laundry: Laundry Area, Stackable W/D Hookup
Features
- Turnkey, Built-in Features, Built-Ins, Breakfast Counter / Bar, Breakfast Area
- Flooring: Slate, Linoleum, Wood, Hardwood, Tile
- Number of fireplaces: 1
- Fireplace features: Gas, Living Room
Interior area
- Total structure area: 1,854
- Total interior livable area: 1,854 sqft
Property
Parking
- Total spaces: 2
- Parking features: Direct Access, Garage - 2 Car
- Garage spaces: 2
Features
- Levels: One
- Stories: 1
- Entry location: Other
- Patio & porch: Awning(s), Covered
- Pool features: None
- Spa features: None
- Has view: Yes
- View description: City, City Lights, Hills, Tree Top, Mountain(s)
Lot
- Size: 6,490 Square Feet
- Dimensions: 65 x 98
Details
- Additional structures: None
- Parcel number: 5031007006
- Zoning: LAR1
- Special conditions: Standard
Construction
Type & style
- Home type: SingleFamily
- Architectural style: Mid-Century
- Property subtype: Residential, Single Family Residence
Materials
- Foundation: Slab
Condition
- Updated/Remodeled
- Year built: 1955
Community & HOA
Community
- Security: Alarm System
HOA
- Has HOA: No
Location
- Region: Los Angeles
Financial & listing details
- Price per square foot: $806/sqft
- Tax assessed value: $1,217,734
- Annual tax amount: $17,863
- Date on market: 5/23/2025
Price history
| Date | Event | Price |
|---|---|---|
| 7/3/2025 | Sold | $1,495,000-6.3%$806/sqft |
Source:  CLAW #25542291 Report a problem CLAW #25542291 Report a problem | ||
| 6/28/2025 | Pending sale | $1,595,000$860/sqft |
Source: CLAW #25542291 Report a problem | ||
| 6/7/2025 | Contingent | $1,595,000$860/sqft |
Source: CLAW #25542291 Report a problem | ||
| 5/23/2025 | Listed for sale | $1,595,000+41.8%$860/sqft |
Source: CLAW #25542291 Report a problem | ||
| 5/19/2021 | Sold | $1,125,000+183.7%$607/sqft |
Source:  CLAW #21696480 Report a problem CLAW #21696480 Report a problem | ||
| 6/26/2012 | Sold | $396,500$214/sqft |
Source: Agent Provided Report a problem | ||
Public tax history
| Year | Property taxes | Tax assessment |
|---|---|---|
| 2025 | $17,863 +21.8% | $1,217,734 +2% |
| 2024 | $14,670 +1.9% | $1,193,858 +2% |
| 2023 | $14,389 +4.8% | $1,170,450 +2% |
| 2022 | $13,724 +1.8% | $1,147,500 +8.1% |
| 2021 | $13,487 +4.3% | $1,061,277 +1% |
| 2020 | $12,936 | $1,050,396 +1083.7% |
| 2019 | $12,936 +969.4% | $88,740 +2% |
| 2018 | $1,210 | $87,001 +2% |
| 2017 | $1,210 +1.9% | $85,296 +2% |
| 2016 | $1,187 +4.3% | $83,624 +1.5% |
| 2015 | $1,138 +0.1% | $82,369 +2% |
| 2014 | $1,138 | $80,757 +2.5% |
| 2012 | -- | $78,817 +2% |
| 2011 | -- | $77,273 +0.8% |
| 2010 | -- | $76,696 -0.2% |
| 2009 | -- | $76,879 +2% |
| 2008 | -- | $75,373 +2% |
| 2007 | -- | $73,896 +2% |
| 2006 | -- | $72,448 |
| 2005 | -- | $72,448 +4% |
| 2004 | -- | $69,637 +1.9% |
| 2003 | -- | $68,362 +2% |
| 2002 | -- | $67,022 +4% |
| 2000 | -- | $64,421 |
Find assessor info on the county website
Neighborhood: Baldwin Hills
Nearby homes
- $2,232,9004 bd4 ba4.4k sqft4212 Hillcrest Dr, Los Angeles, CA 90008Off Market
- $1,192,0002 bd2 ba2k sqft4226 Hillcrest Dr, Los Angeles, CA 90008Off Market
- $1,325,0002 bd2 ba1.8k sqft4425 Don Diablo Dr, Los Angeles, CA 90008Sold
- $1,218,6002 bd2 ba1.4k sqft4409 Don Diablo Dr, Los Angeles, CA 90008Off Market
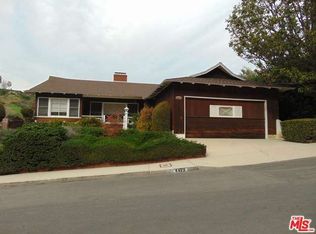
- $1,577,3003 bd2 ba1.9k sqft4401 Don Diablo Dr, Los Angeles, CA 90008Off Market
- $107,173-- bd-- ba-- sqft4210 Hillcrest Dr, Los Angeles, CA 90008Off Market
- $1,468,2003 bd3 ba2.1k sqft4359 Don Diablo Dr, Los Angeles, CA 90008Off Market
- $1,455,3002 bd3 ba2.4k sqft4238 Hillcrest Dr, Los Angeles, CA 90008Off Market
Nearby schools
GreatSchools rating
- 3/10Hillcrest Drive Elementary SchoolGrades: K-5Distance: 0.4 mi
- 3/10Audubon Middle SchoolGrades: 6-8Distance: 1.3 mi
- 3/10Susan Miller Dorsey Senior High SchoolGrades: 9-12Distance: 1 mi
Get a cash offer in 3 minutes
Find out how much your home could sell for in as little as 3 minutes with a no-obligation cash offer.
Estimated market value
$1,483,800
Get a cash offer in 3 minutes
Find out how much your home could sell for in as little as 3 minutes with a no-obligation cash offer.
Estimated market value
$1,483,800
- California
- Los Angeles County
- Los Angeles
- 90008
- Baldwin Hills
- 4220 Hillcrest Dr
Nearby cities
Nearby neighborhoods
Nearby zip codes
Other Los Angeles Topics
