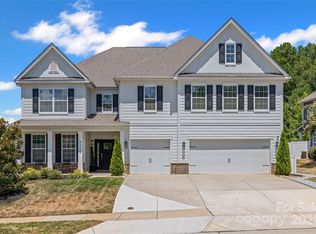
Step into Southern elegance with this stunning 3700+sqft. 5BDRM/4.5 BTH, nestled in Lake Wylie. close to community amenities,( sparkling pool/ live pickle-ball court),former model home offers a taste of resort living. The charming stone facade/ garden bursting with year-round blooms ,welcome you into a world where modern convenience meets traditional grace. SMART HOME system/ a gourmet kitchen decked out with stainless steel appliances, custom soft-close cabinetry, and pristine white quartz countertops.The main level has pre-finished hardwoods through-out/guest bedroom and 1.5 bths. Upstairs features a luxurious primary suite with spa-like bath and 3 other bdrms/2 full Bths, laundry and huge bonus room.MUST SEE tranquil backyard with a covered patio and integrated grill—the perfect setting for Southern hospitality. Experience a genteel lifestyle, where every detail adds warmth and character. Partially fenced, Home is ADA compliant. No city taxes, annual taxes 3,782.00 ,irrigation.
Closed
$710,000
4220 Hollister Pl, Lake Wylie, SC 29710
5beds
3,702sqft
Single Family Residence
Built in 2019
0.27 Acres Lot
$730,100 Zestimate®
$192/sqft
$3,612 Estimated rent
Home value
$730,100
$694,000 - $767,000
$3,612/mo
Zestimate® history
Owner options
List your home for rent
$3,612/mo
Rent Zestimate®
Find your next renter with Zillow Rental Manager. Plus, with online applications, you can quickly screen prospective tenants – for free.
$3,612/mo
Rent Zestimate®
Refinance and save
$4,880/mo
Est. payment
Refinancing to a lower rate could help reduce your monthly payments and save thousands over the life of the loan.
$4,880/mo
Est. payment
Explore your selling options
Work with a Zillow partner agent
Leverage their expertise and Zillow's premium Showcase listings to get your home seen by more buyers.
Get startedList with your own agent
Get your home in front of millions of buyers by listing it on Zillow.
Learn how to do itSell it yourself
Take full control of how buyers see your home on Zillow by listing For Sale by Owner (FSBO).
List your homeWhat's special
Zillow last checked:
Listing updated:
Listed by:
Bill Allen allen.bill5851@yahoo.com,
Berkshire Hathaway HomeServices Elite Properties
Bought with:
Suzanne Severs
Howard Hanna Allen Tate Southpark
Source: Canopy MLS as distributed by MLS GRID,MLS#: 4100815
Facts & features
Interior
Bedrooms & bathrooms
- Bedrooms: 5
- Bathrooms: 5
- Full bathrooms: 4
- 1/2 bathrooms: 1
- Main level bedrooms: 1
Primary bedroom
- Level: Upper
Primary bedroom
- Level: Upper
Bedroom s
- Level: Main
Bedroom s
- Level: Upper
Bedroom s
- Level: Upper
Bedroom s
- Level: Upper
Bedroom s
- Level: Main
Bedroom s
- Level: Upper
Bedroom s
- Level: Upper
Bedroom s
- Level: Upper
Bathroom half
- Level: Main
Bathroom full
- Level: Main
Bathroom full
- Level: Upper
Bathroom full
- Level: Upper
Bathroom full
- Level: Upper
Bathroom half
- Level: Main
Bathroom full
- Level: Main
Bathroom full
- Level: Upper
Bathroom full
- Level: Upper
Bathroom full
- Level: Upper
Bonus room
- Level: Upper
Bonus room
- Level: Upper
Breakfast
- Level: Main
Breakfast
- Level: Main
Dining room
- Level: Main
Dining room
- Level: Main
Family room
- Level: Main
Family room
- Level: Main
Flex space
- Level: Main
Flex space
- Level: Main
Kitchen
- Features: Kitchen Island, Open Floorplan, Walk-In Pantry
- Level: Main
Kitchen
- Level: Main
Laundry
- Level: Upper
Laundry
- Level: Upper
Recreation room
- Level: Upper
Recreation room
- Level: Upper
Other
- Level: Upper
Other
- Level: Upper
Heating
- Central, Electric, Forced Air, Zoned
Cooling
- Ceiling Fan(s), Central Air, Electric, Heat Pump, Zoned
Appliances
- Included: Dishwasher, Disposal, Gas Cooktop, Gas Oven, Gas Range, Gas Water Heater, Microwave, Plumbed For Ice Maker, Refrigerator, Tankless Water Heater
- Laundry: Electric Dryer Hookup, In Hall, Laundry Room, Upper Level, Washer Hookup
Features
- Kitchen Island, Open Floorplan, Pantry, Walk-In Closet(s), Walk-In Pantry
- Flooring: Carpet, Hardwood, Tile
- Doors: Insulated Door(s)
- Windows: Insulated Windows
- Has basement: No
- Attic: Pull Down Stairs
- Fireplace features: Great Room
Interior area
- Total structure area: 3,702
- Total interior livable area: 3,702 sqft
- Finished area above ground: 3,702
- Finished area below ground: 0
Property
Parking
- Total spaces: 8
- Parking features: Driveway, Attached Garage, Garage Door Opener, Garage Faces Front, On Street, Parking Space(s), Garage on Main Level
- Attached garage spaces: 2
- Uncovered spaces: 6
- Details: Parking spaces 3+
Accessibility
- Accessibility features: Bath Grab Bars, Door Width 32 Inches or More
Features
- Levels: Two
- Stories: 2
- Patio & porch: Covered, Front Porch, Rear Porch
- Pool features: Community
- Fencing: Partial
Lot
- Size: 0.27 Acres
- Dimensions: 97 x 140 x 64 x 145
- Features: Level
Details
- Parcel number: 5751901160
- Zoning: RES
- Special conditions: Standard
Construction
Type & style
- Home type: SingleFamily
- Property subtype: Single Family Residence
Materials
- Fiber Cement, Stone
- Foundation: Slab
- Roof: Shingle
Condition
- New construction: No
- Year built: 2019
Details
- Builder model: Kristin B
- Builder name: DR Horton
Utilities & green energy
- Sewer: County Sewer
- Water: County Water
- Utilities for property: Cable Available, Electricity Connected
Green energy
- Construction elements: Engineered Wood Products, Low VOC Coatings
Community & HOA
Community
- Features: Clubhouse, Fitness Center, Playground, Pond, Recreation Area, Sidewalks, Street Lights
- Security: Carbon Monoxide Detector(s), Security System, Smoke Detector(s)
- Subdivision: Cypress Point
HOA
- Has HOA: Yes
- HOA fee: $750 annually
- HOA name: Cusick Property Management
- HOA phone: 704-544-7779
Location
- Region: Lake Wylie
Financial & listing details
- Price per square foot: $192/sqft
- Tax assessed value: $652,487
- Annual tax amount: $3,706
- Date on market: 2/6/2024
- Cumulative days on market: 73 days
- Listing terms: Cash,Conventional,FHA,VA Loan
- Electric utility on property: Yes
- Road surface type: Concrete, Paved
Price history
| Date | Event | Price |
|---|---|---|
| 7/30/2024 | Sold | $710,000-1.4%$192/sqft |
Source:  Canopy MLS as distributed by MLS GRID #4100815 Report a problem Canopy MLS as distributed by MLS GRID #4100815 Report a problem | ||
| 6/5/2024 | Price change | $720,000-1.2%$194/sqft |
Source: Canopy MLS as distributed by MLS GRID #4100815 Report a problem | ||
| 4/20/2024 | Price change | $729,000-1.5%$197/sqft |
Source: Canopy MLS as distributed by MLS GRID #4100815 Report a problem | ||
| 4/16/2024 | Listed for sale | $740,000$200/sqft |
Source: Canopy MLS as distributed by MLS GRID #4100815 Report a problem | ||
| 2/11/2024 | Listing removed | -- |
Source: Canopy MLS as distributed by MLS GRID #4100815 Report a problem | ||
| 2/6/2024 | Listed for sale | $740,000+10.6%$200/sqft |
Source: Canopy MLS as distributed by MLS GRID #4100815 Report a problem | ||
| 3/17/2022 | Sold | $669,000-0.9%$181/sqft |
Source: Public Record Report a problem | ||
| 2/11/2022 | Pending sale | $675,200$182/sqft |
Source:  DR Horton Report a problem DR Horton Report a problem | ||
| 1/29/2022 | Listed for sale | $675,200$182/sqft |
Source: DR Horton Report a problem | ||
Public tax history
| Year | Property taxes | Tax assessment |
|---|---|---|
| 2025 | $3,706 +2.3% | $27,072 +5.6% |
| 2024 | $3,624 -4.2% | $25,648 -1.7% |
| 2023 | $3,782 -58.4% | $26,099 +0.4% |
| 2022 | $9,086 +3.6% | $26,004 |
| 2021 | $8,769 | $26,004 |
| 2020 | -- | $26,004 0% |
| 2019 | -- | $26,010 |
Find assessor info on the county website
Neighborhood: 29710
Nearby homes
- $554,900-- bd3 ba2.3k sqft4212 Hollister Pl, Lake Wylie, SC 29710Off Market
- $750,0005 bd5 ba4.5k sqft4226 Hollister Pl, Lake Wylie, SC 29710Sold
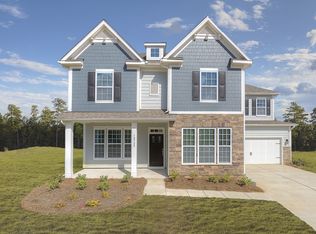
- $679,6005 bd2 ba3.6k sqft1342 Englewood Dr, Lake Wylie, SC 29710Off Market
- $700,800-- bd4 ba3.6k sqft1348 Englewood Dr, Lake Wylie, SC 29710Off Market
- $920-- bd-- ba-- sqft4219 Hollister Pl, Lake Wylie, SC 29710Off Market
- $490-- bd-- ba-- sqft1329 Englewood Dr, Lake Wylie, SC 29710Off Market
- $873,300-- bd4 ba4.8k sqft1354 Englewood Dr, Lake Wylie, SC 29710Off Market
- $590,0004 bd4 ba2.8k sqft439 Sandbar Poin, Clover, SC 29710Sold
Nearby schools
GreatSchools rating
- 8/10Oakridge ElementaryGrades: PK-5Distance: 2.6 mi
- 6/10Oakridge Middle SchoolGrades: 6-8Distance: 2.6 mi
- 9/10Clover High SchoolGrades: 9-12Distance: 7.4 mi
Schools provided by the listing agent
- Elementary: Oakridge
- Middle: Oakridge
- High: Clover
Source: Canopy MLS as distributed by MLS GRID. This data may not be complete. We recommend contacting the local school district to confirm school assignments for this home.
Get a cash offer in 3 minutes
Find out how much your home could sell for in as little as 3 minutes with a no-obligation cash offer.
Estimated market value
$730,100
Get a cash offer in 3 minutes
Find out how much your home could sell for in as little as 3 minutes with a no-obligation cash offer.
Estimated market value
$730,100
- South Carolina
- York County
- Clover
- 29710
- 4220 Hollister Pl
Nearby cities
Nearby zip codes
Other Clover Topics
