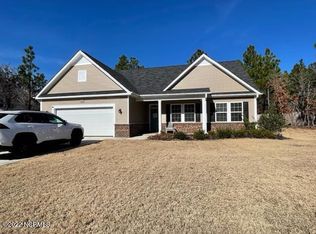
The Hatteras Floor Plan by H&H Homes is a 2434 Sq. ft 4 bedrooms, 2.5 baths. Laundry room on second floor. Laminate in Foyer, Dining Room, Kitchen & Kitchen Nook, This home has painted Kitchen cabinets
This property is not currently displayed as for sale or rent on Zillow. This may be different from what's on other websites or public sources.