Skip main navigation
Sold
  • $280,000

    4220 Janice, Pt Huron, MI 48060

    --beds
    --baths
    1,546sqft
    Single Family Residence
    Built in 2017
    0.28 Acres Lot
    $305,300 Zestimate®
    $181/sqft
    $1,771 Estimated rent

    Home value

    $305,300

    $290,000 - $321,000

    $1,771/mo

    Zestimate® history
    Loading
    Loading...

    Owner options

    List your home for rent

    $1,771/mo

    Rent Zestimate®

    Find your next renter with Zillow Rental Manager. Plus, with online applications, you can quickly screen prospective tenants – for free.

    Learn more

    $1,771/mo

    Rent Zestimate®

    Refinance and save

    $1,754/mo

    Est. payment

    Refinancing to a lower rate could help reduce your monthly payments and save thousands over the life of the loan.

    See today's rates

    $1,754/mo

    Est. payment

    Explore your selling options

    Work with a Zillow partner agent

    Leverage their expertise and Zillow's premium Showcase listings to get your home seen by more buyers.

    Get started

    List with your own agent

    Get your home in front of millions of buyers by listing it on Zillow.

    Learn how to do it

    Sell it yourself

    Take full control of how buyers see your home on Zillow by listing For Sale by Owner (FSBO).

    List your home

    What's special

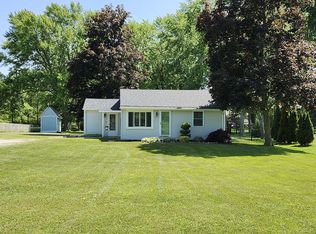
    Charming ranch-style home built in 2017, featuring a freshly painted interior and a well-maintained exterior. This inviting residence spans 1650 sq ft and offers modern amenities, including stainless steel appliances, open concept Kitchen and dining area as well as granite countertops. Geneous size living room with Cathedral ceilings. Enjoy the privacy fencing in the backyard, perfect for outdoor activities. The master bedroom boasts a stylish tray ceiling, a spacious walk-in closet, and a master bath for added comfort. Convenient first-floor laundry adds to the home's practicality. The full basement, already insulated, awaits your personal touch to be finished, and it is prepped for an additional bathroom. With daylight windows bringing in natural light, this basement offers versatile possibilities for expanded living space. Don't miss the opportunity to own this meticulously cared-for home, combining style, functionality, and the potential for customization.

    Zillow last checked:

    Listing updated:

    Listed by:

    Janel Barber 248-320-6840,

    Remerica Hometown One,

    Joseph Bertera 248-521-6443,

    Remerica Hometown One

    Bought with:

    David Simpson

    Source: MichRIC,MLS#: 23146197MLS Logo

    Facts & features

    Interior

    Primary bedroom
    • Level: Main
    • Area: 196
    • Dimensions: 14.00 x 14.00
    Bedroom 2
    • Level: Main
    • Area: 144
    • Dimensions: 12.00 x 12.00
    Bedroom 3
    • Level: Main
    • Area: 132
    • Dimensions: 12.00 x 11.00
    Primary bathroom
    • Level: Main
    • Area: 64
    • Dimensions: 8.00 x 8.00
    Bathroom 1
    • Level: Main
    • Area: 64
    • Dimensions: 8.00 x 8.00
    Kitchen
    • Level: Main
    • Area: 240
    • Dimensions: 20.00 x 12.00
    Laundry
    • Level: Main
    • Area: 64
    • Dimensions: 8.00 x 8.00
    Living room
    • Level: Main
    • Area: 280
    • Dimensions: 20.00 x 14.00
    Heating
    • Forced Air
    Cooling
    • Central Air
    Appliances
    • Included: Dishwasher, Disposal, Microwave, Range, Refrigerator, Washer
    • Laundry: Laundry Room, Main Level
    Features
    • Ceiling Fan(s)
    • Basement: Daylight
    • Has fireplace: No
    Interior area
    • Total structure area: 1,546
    • Total interior livable area: 1,546 sqft
    • Finished area below ground: 0

    Property

    Parking
    • Total spaces: 2
    • Parking features: Attached
    • Garage spaces: 2
    Features
    • Stories: 1
    Lot
    • Size: 0.28 Acres
    • Dimensions: 75 x 133
    Details
    • Parcel number: 74209930015000

    Construction

    Type & style
    • Home type: SingleFamily
    • Architectural style: Ranch
    • Property subtype: Single Family Residence
    Materials
    • Brick, Stone, Vinyl Siding
    • Roof: Asphalt
    Condition
    • New construction: No
    • Year built: 2017

    Utilities & green energy

    • Sewer: Public Sewer
    • Water: Public

    Community & neighborhood

    Location
    • Region: Pt Huron
    • Subdivision: VILLAS AT WILLIAMSON WOODS CONDO NO 216

    Other

    Other facts
    • Listing terms: Cash,FHA,VA Loan,Conventional
    • Road surface type: Paved

    Price history

    DateEventPrice
    1/2/2024Sold$280,000$181/sqft
    Source: MichRIC #23146197 Report a problem
    12/30/2023Pending sale$280,000$181/sqft
    Source: MichRIC #23146197 Report a problem

    Public tax history

    Tax history is unavailable.

    Neighborhood: 48060

    Nearby schools

    GreatSchools rating
    Get a cash offer in 3 minutes
    Find out how much your home could sell for in as little as 3 minutes with a no-obligation cash offer.
    Estimated market value
    $305,300
    Get a cash offer in 3 minutes
    Find out how much your home could sell for in as little as 3 minutes with a no-obligation cash offer.
    Estimated market value
    $305,300