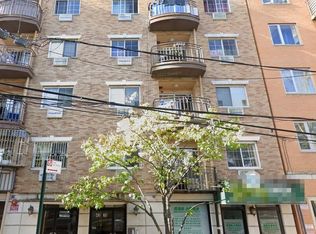
Yorkshire Gardens Condominium is a distinctive 102-unit community originally built in 1926 as four six-story brick apartment buildings and converted to condominiums in 1985. The classic pre-war architecture adds character and charm to this well-established Flushing community.
Ideally located just minutes from Main Street, residents enjoy convenient access to Flushing’s vibrant selection of restaurants, shops, supermarkets, and everyday conveniences. Nearby Flushing Meadows Corona Park offers expansive green space, museums, athletic facilities, gardens, performance venues, and some of Queens’ most recognizable landmarks.
Commuting is easy with convenient access to the 7 subway line, Long Island Rail Road, multiple bus lines, LaGuardia Airport, and major highways including the Van Wyck Expressway (I-678) and Long Island Expressway (I-495). Manhattan is approximately 10 miles away.
Located in School District 25 and zoned for P.S. 20 John Bowne, this is a wonderful opportunity to own a move-in-ready home in one of Flushing’s most convenient and established residential communities.
For sale
$699,000
4220 Kissena Boulevard ES (5th Floor) Building 4, Flushing, NY 11355
2beds
1,268sqft
Condominium, Residential
Built in 1926
-- sqft lot
$-- Zestimate®
$551/sqft
$628/mo HOA
What's special
- 6 days |
- 374 |
- 13 |
Zillow last checked:
Listing updated:
Listed by:
RE/MAX 1st Choice 516-888-6000,
Chun P. Hsuih 917-209-6868
Source: OneKey® MLS as distributed by MLS GRID,MLS#: 1037471
Facts & features
Interior
Bedrooms & bathrooms
- Bedrooms: 2
- Bathrooms: 1
- Full bathrooms: 1
Heating
- Baseboard
Cooling
- Multi Units
Appliances
- Included: Range, Refrigerator
Features
- Formal Dining, Open Floorplan, Open Kitchen, Original Details
- Attic: None
- Common walls with other units/homes: 2+ Common Walls
Interior area
- Total structure area: 1,268
- Total interior livable area: 1,268 sqft
Property
Parking
- Parking features: On Street
- Has uncovered spaces: Yes
Lot
- Size: 1.01 Acres
Details
- Parcel number: 051341085
- Special conditions: None
Construction
Type & style
- Home type: Condo
- Property subtype: Condominium, Residential
- Attached to another structure: Yes
Materials
- Brick
Condition
- Year built: 1926
Utilities & green energy
- Sewer: Public Sewer
- Water: Public
- Utilities for property: Natural Gas Connected
Community & HOA
HOA
- Has HOA: Yes
- Services included: Common Area Maintenance, Maintenance Structure, Gas, Maintenance Grounds, Heat, Hot Water, Sewer, Snow Removal, Trash, Water
- HOA fee: $628 monthly
Location
- Region: Flushing
Financial & listing details
- Price per square foot: $551/sqft
- Annual tax amount: $5,477
- Date on market: 8/11/2026
- Cumulative days on market: 7 days
- Listing agreement: Exclusive Right To Sell
Estimated market value
Not available
Estimated sales range
Not available
Not available
Price history
| Date | Event | Price |
|---|---|---|
| 8/11/2026 | Listed for sale | $699,000$551/sqft |
Source:  OneKey® MLS as distributed by MLS GRID #1037471 Report a problem OneKey® MLS as distributed by MLS GRID #1037471 Report a problem | ||
Public tax history
Tax history is unavailable.
Monthly payment
Climate risks
Neighborhood: Flushing
Nearby schools
GreatSchools rating
- 8/10Ps 20 John BowneGrades: PK-5Distance: 0.2 mi
- 7/10Jhs 189 Daniel Carter BeardGrades: 6-8Distance: 0.5 mi
- 3/10John Bowne High SchoolGrades: 9-12Distance: 1.2 mi
Schools provided by the listing agent
- Elementary: Ps 20 John Bowne
- Middle: Jhs 189 Daniel Carter Beard
- High: John Bowne High School
Source: OneKey® MLS as distributed by MLS GRID. This data may not be complete. We recommend contacting the local school district to confirm school assignments for this home.
- $985,900-- bd-- ba2.7k sqft42-20 Kissena Blvd #A-4, Flushing, NY 11355Off Market
- $995,0005 bd1 ba1.7k sqft4220 Kissena Blvd APT A7, Flushing, NY 11355Off Market
- $62,944-- bd-- ba2.7k sqft4220 Kissena Blvd APT B4, Flushing, NY 11355Sold
- $575,1001 bd1 ba820 sqft4220 Kissena Blvd APT B8, Flushing, NY 11355Off Market
- $1,136,9003 bd2 ba1.9k sqft4220 Kissena Blvd APT C6, Flushing, NY 11355Off Market
- $---- bd-- ba-- sqft4220 Kissena Blvd APT E8, Flushing, NY 11355Off Market
- $590,5001 bd1 ba750 sqft42-20 Kissena Blvd #E-1O, Flushing, NY 11355Off Market
- $612,600-- bd-- ba944 sqft4220 Kissena Blvd #E, Flushing, NY 11355Off Market
- $715,000-- bd-- ba1.2k sqft4220 Kissena Blvd #E, Flushing, NY 11355Off Market
A local agent can set up tours, give advice and negotiate with sellers.
Similar homes
- $701,5001 bd1 ba780 sqft13710 Franklin Avenue #603, Flushing, NY 11355For Sale

 MLS ID #1038920, Yu Li, Listing by: Chase Global Realty Corp. OneKey® MLS as distributed by MLS GRID
 - $665,5001 bd1 ba739 sqft13710 Franklin Avenue #411, Flushing, NY 11355For SaleMLS ID #1038917, Yu Li, Listing by: Chase Global Realty Corp. OneKey® MLS as distributed by MLS GRID
- $665,5001 bd1 ba739 sqft13710 Franklin Avenue #311, Flushing, NY 11355For SaleMLS ID #1038865, Yu Li, Listing by: Chase Global Realty Corp. OneKey® MLS as distributed by MLS GRID
- $658,0002 bd2 ba727 sqft43-18 Robinson Street #7C, Flushing, NY 11355For Sale
 MLS ID #1040027, Meizi Cui, Listing by: E Realty International Corp. OneKey® MLS as distributed by MLS GRID
 - $618,0002 bd1 ba810 sqft132-35 Sanford Avenue #602, Flushing, NY 11355For SaleMLS ID #1021867, Alicia Commisso, Listing by: Daniel Gale Sothebys Intl Rlty. OneKey® MLS as distributed by MLS GRID
- $659,0003 bd2 ba1.3k sqft138-70 Elder Avenue #3L, Flushing, NY 11355For SaleMLS ID #1039003, Man Yung Chan, Listing by: E Realty International Corp. OneKey® MLS as distributed by MLS GRID
- $695,0002 bd2 ba967 sqft14022 Beech Ave APT 6C, Flushing, NY 11355ActiveMLS ID #S1840057, Sam Zheng, Listing by: Chase Global Realty Corp. StreetEasy
- $675,0001 bd1 ba819 sqft41-25 Kissena Boulevard #5HH, Flushing, NY 11355For SaleMLS ID #998095, Daniel Liu E-PRO GRI PSA SFR SRS, Listing by: Superstar Real Estate LLC. OneKey® MLS as distributed by MLS GRID
- $730,0001 bd1 ba797 sqft4107 Bowne Street #3F, Flushing, NY 11355For SaleMLS ID #978507, Si Yuan Chen, Listing by: E Realty International Corp. OneKey® MLS as distributed by MLS GRID
- $768,0002 bd1 ba850 sqft14220 Franklin Ave APT 7F, Flushing, NY 11355ActiveMLS ID #S1840604, Shu Chen, Listing by: Remax 1st Choice. StreetEasy
- $879,0002 bd2 ba916 sqft136-17 Maple Avenue #5A, Flushing, NY 11355For SaleMLS ID #1010885, Mun Yoke Chang, Listing by: Four Seasons of NY Inc. OneKey® MLS as distributed by MLS GRID
- $690,0002 bd1 ba700 sqft134-40 Cherry Avenue #F, Flushing, NY 11355For SaleMLS ID #969360, Cui Qin Shi, Listing by: Chase Global Realty Corp. OneKey® MLS as distributed by MLS GRID
- $599,0002 bd2 ba721 sqft42-60 Colden Street #4A, Flushing, NY 11355For SaleMLS ID #1020692, Yanan Eill, Listing by: E Realty International Corp. OneKey® MLS as distributed by MLS GRID
- $695,0003 bd2 ba1.4k sqftNewport Apartments, Flushing, NY 11355For SaleMLS ID #11858384, Sze Szeto, Listing by: EAST COAST NEW YORK. NY State MLS
- $688,0002 bd2 ba770 sqft14326 41ST Avenue #7B, Flushing, NY 11355For SaleMLS ID #986309, Calvin Cheung, Listing by: E Realty International Corp. OneKey® MLS as distributed by MLS GRID
- $565,0002 bd2 ba1k sqft143-40 41 Avenue #4H, Flushing, NY 11355For SaleMLS ID #1038328, Dong Zheng, Listing by: Century Homes Realty Group LLC. OneKey® MLS as distributed by MLS GRID
- $726,0002 bd1 ba1k sqft4125 Kissena Blvd APT 2S, Flushing, NY 11355ActiveMLS ID #S1838820, Amy Yeh, Listing by: E Realty International Corp. StreetEasy
- $840,0003 bd2 ba1.1k sqft142-20 Franklin Avenue #2G, Flushing, NY 11355For SaleMLS ID #1033636, Tiffany Xiao Tang, Listing by: Century Homes Realty Group LLC. OneKey® MLS as distributed by MLS GRID
- $968,0002 bd2 ba1.1k sqft136-24 Maple Avenue #3B, Flushing, NY 11355For SaleMLS ID #966491, Xuemei Li, Listing by: Century Homes Realty Group LLC. OneKey® MLS as distributed by MLS GRID
- $879,0002 bd2 ba994 sqft13646 41st Avenue #2E, Flushing, NY 11355For SaleMLS ID #977215, Tianran Zhang, Listing by: Prime Estates Realty Inc. OneKey® MLS as distributed by MLS GRID
