Opportunity knocks at 4220 Laclede Avenue in the Central West End. This smartly designed townhouse features 2 bedrooms, 2 and 1/2 baths, a lower-level bonus room and a versatile upper-level, loft space which could be converted into a 3rd bedroom or used as an office or hobby area. Large primary suite features 2 closets and luxurious bath. Bedroom 2 has a 2nd walk-in closet. The living room is perfect for entertaining and the flexible plan gives 2 options for dining, either combined with living area or in the hearth room with gas fireplace. The beautiful kitchen is equipped with Wolf oven range, stainless steel appliances and fixtures, granite countertops, wine fridge and a convenient second vegetable or bar sink. Enjoy the private pool and patio, 2 car, attached garage, and whole house sound system. Low HOA fees, great neighbors; walkable to restaurants and coffee shops with close proximity to I-64, hospitals, universities, theatres, Forest Park, STL City Park and Busch Stadium.
Closed
Listed by: Coldwell Banker Realty - Gundaker • Tom Wethington • Contact: 314-810-2550
Bought with: Janet McAfee Inc.
Price Unknown
4220 Laclede Ave, Saint Louis, MO 63108
2beds
2,545sqft
Townhouse
Built in 2000
3,571 Square Feet Lot
$484,200 Zestimate®
$--/sqft
$2,592 Estimated rent
Home value
$484,200
$460,000 - $513,000
$2,592/mo
Zestimate® history
Owner options
List your home for rent
$2,592/mo
Rent Zestimate®
Find your next renter with Zillow Rental Manager. Plus, with online applications, you can quickly screen prospective tenants – for free.
$2,592/mo
Rent Zestimate®
Refinance and save
$1,380/mo
Est. payment
Refinancing to a lower rate could help reduce your monthly payments and save thousands over the life of the loan.
$1,380/mo
Est. payment
Explore your selling options
Work with a Zillow partner agent
Leverage their expertise and Zillow's premium Showcase listings to get your home seen by more buyers.
Get startedList with your own agent
Get your home in front of millions of buyers by listing it on Zillow.
Learn how to do itSell it yourself
Take full control of how buyers see your home on Zillow by listing For Sale by Owner (FSBO).
List your homeWhat's special
Zillow last checked:
Listing updated:
Listed by:
Tom Wethington 314-810-2550,
Coldwell Banker Realty - Gundaker
Bought with:
Victoria K Holton, 1999056749
Janet McAfee Inc.
Source: MARIS,MLS#: 23050035 Originating MLS: St. Louis Association of REALTORS
Originating MLS: St. Louis Association of REALTORSFacts & features
Interior
Bedrooms & bathrooms
- Bedrooms: 2
- Bathrooms: 3
- Full bathrooms: 2
- 1/2 bathrooms: 1
- Main level bathrooms: 1
Primary bedroom
- Features: Floor Covering: Carpeting, Wall Covering: Some
- Level: Upper
- Area: 294
- Dimensions: 14x21
Bedroom
- Features: Floor Covering: Carpeting, Wall Covering: Some
- Level: Upper
- Area: 110
- Dimensions: 11x10
Bonus room
- Features: Floor Covering: Ceramic Tile, Wall Covering: Some
- Level: Lower
- Area: 196
- Dimensions: 14x14
Hearth room
- Features: Floor Covering: Wood, Wall Covering: Some
- Level: Main
- Area: 231
- Dimensions: 11x21
Kitchen
- Features: Floor Covering: Wood, Wall Covering: None
- Level: Main
- Area: 198
- Dimensions: 11x18
Living room
- Features: Floor Covering: Wood, Wall Covering: Some
- Level: Main
- Area: 462
- Dimensions: 22x21
Loft
- Features: Floor Covering: Carpeting, Wall Covering: Some
- Level: Upper
- Area: 121
- Dimensions: 11x11
Heating
- Forced Air, Natural Gas
Cooling
- Central Air, Electric
Appliances
- Included: Gas Water Heater, Dishwasher, Disposal, Free-Standing Range, Gas Cooktop, Microwave, Range Hood, Gas Range, Gas Oven, Refrigerator, Stainless Steel Appliance(s), Wine Cooler
- Laundry: 2nd Floor
Features
- Dining/Living Room Combo, Kitchen/Dining Room Combo, Entrance Foyer, Shower, Breakfast Bar, Kitchen Island, Custom Cabinetry, Eat-in Kitchen, Granite Counters, Pantry, Workshop/Hobby Area, High Ceilings, Open Floorplan, Walk-In Closet(s), Bar, Sound System
- Flooring: Carpet, Hardwood
- Doors: Panel Door(s), Pocket Door(s)
- Windows: Window Treatments, Bay Window(s), Insulated Windows
- Basement: Partially Finished,Concrete,Sleeping Area
- Number of fireplaces: 1
- Fireplace features: Kitchen, Ventless
Interior area
- Total structure area: 2,545
- Total interior livable area: 2,545 sqft
- Finished area above ground: 2,039
- Finished area below ground: 506
Property
Parking
- Total spaces: 2
- Parking features: Attached, Basement, Garage, Garage Door Opener, Off Street, Storage, Workshop in Garage
- Attached garage spaces: 2
Features
- Levels: Multi/Split
- Patio & porch: Patio
- Has private pool: Yes
- Pool features: Private, In Ground
Lot
- Size: 3,571 Square Feet
- Dimensions: 46' x 80' x 46' x 80'
- Features: Near Public Transit, Corner Lot
Details
- Additional structures: Pergola
- Parcel number: 39160002200
- Special conditions: Standard
Construction
Type & style
- Home type: Townhouse
- Architectural style: Contemporary
- Property subtype: Townhouse
- Attached to another structure: Yes
Condition
- Year built: 2000
Utilities & green energy
- Sewer: Public Sewer
- Water: Public
- Utilities for property: Natural Gas Available, Underground Utilities
Community & HOA
Community
- Security: Smoke Detector(s)
- Subdivision: Laclede Townhomes
HOA
- Services included: Other
- HOA fee: $1,380 annually
Location
- Region: Saint Louis
Financial & listing details
- Annual tax amount: $6,525
- Date on market: 10/13/2023
- Cumulative days on market: 34 days
- Listing terms: Cash,Conventional,FHA,VA Loan
- Ownership: Private
- Road surface type: Concrete
Price history
| Date | Event | Price |
|---|---|---|
| 11/28/2023 | Sold | -- |
Source:  MARIS #23050035 Report a problem MARIS #23050035 Report a problem | ||
| 11/16/2023 | Pending sale | $480,000$189/sqft |
Source: MARIS #23050035 Report a problem | ||
| 10/20/2023 | Contingent | $480,000$189/sqft |
Source: MARIS #23050035 Report a problem | ||
| 10/13/2023 | Listed for sale | $480,000+10.3%$189/sqft |
Source: MARIS #23050035 Report a problem | ||
| 1/20/2023 | Sold | -- |
Source: MARIS #22072460 Report a problem | ||
| 12/6/2022 | Pending sale | $435,000$171/sqft |
Source: MARIS #22072460 Report a problem | ||
| 11/29/2022 | Price change | $435,000-3.3%$171/sqft |
Source: MARIS #22072460 Report a problem | ||
| 11/9/2022 | Listed for sale | $450,000-2.2%$177/sqft |
Source: MARIS #22072460 Report a problem | ||
| 11/9/2022 | Listing removed | -- |
Source: MARIS #22065850 Report a problem | ||
| 11/3/2022 | Price change | $459,900-1.1%$181/sqft |
Source: MARIS #22065850 Report a problem | ||
| 10/27/2022 | Listed for sale | $465,000$183/sqft |
Source: MARIS #22065850 Report a problem | ||
| 10/15/2022 | Pending sale | $465,000$183/sqft |
Source: MARIS #22065850 Report a problem | ||
| 10/11/2022 | Listed for sale | $465,000-0.9%$183/sqft |
Source: MARIS #22065850 Report a problem | ||
| 10/4/2022 | Listing removed | -- |
Source: BHHS broker feed Report a problem | ||
| 9/16/2022 | Price change | $469,000-2.1%$184/sqft |
Source:  Berkshire Hathaway HomeServices Select Properties #22043325 Report a problem Berkshire Hathaway HomeServices Select Properties #22043325 Report a problem | ||
| 7/6/2022 | Listed for sale | $479,000-7%$188/sqft |
Source: MARIS #22043325 Report a problem | ||
| 1/12/2021 | Listing removed | -- |
Source:  MARIS Report a problem MARIS Report a problem | ||
| 1/8/2021 | Listed for rent | $2,750$1/sqft |
Source: MARIS #20091309 Report a problem | ||
| 12/2/2020 | Listing removed | $515,000$202/sqft |
Source: Janet McAfee Inc. #20063881 Report a problem | ||
| 11/18/2020 | Price change | $515,000-5.5%$202/sqft |
Source: Janet McAfee Inc. #20063881 Report a problem | ||
| 9/24/2020 | Listed for sale | $545,000$214/sqft |
Source: Janet McAfee Inc. #20063881 Report a problem | ||
Public tax history
Tax history is unavailable.
Neighborhood: Central West End
Nearby homes
- $81,2502 bd2 ba2.5k sqft4220 Laclede Ave #A, Saint Louis, MO 63108Off Market
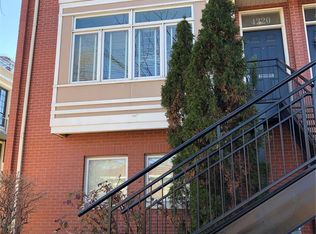
- $459,1003 bd2 ba2k sqft4222 Laclede Ave #B, Saint Louis, MO 63108Off Market
- $482,6003 bd3 ba2k sqft4224 Laclede Ave, Saint Louis, MO 63108Off Market
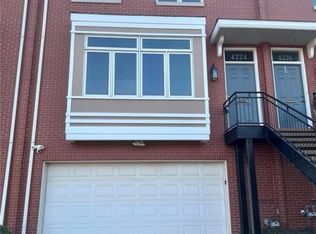
- $--3 bd3 ba2.5k sqft4224 Laclede Ave #C, Saint Louis, MO 63108Sold

- $508,9003 bd2 ba2.5k sqft4226 Laclede Ave #D, Saint Louis, MO 63108Off Market
- $248,5002 bd1 ba1.1k sqft4242 Laclede Ave APT 109, Saint Louis, MO 63108Off Market
- $211,8001 bd1 ba822 sqft4242 Laclede Ave APT 113, Saint Louis, MO 63108Off Market
- $374,9002 bd2 ba1.5k sqft4242 Laclede Ave APT 201, Saint Louis, MO 63108Off Market
Nearby schools
GreatSchools rating
- 2/10Cole Elementary SchoolGrades: PK-8Distance: 0.8 mi
- 1/10Sumner High SchoolGrades: 9-12Distance: 1.6 mi
Schools provided by the listing agent
- Elementary: Pamoja Prep / Cole
- Middle: Pamoja Prep / Cole
- High: Sumner High
Source: MARIS. This data may not be complete. We recommend contacting the local school district to confirm school assignments for this home.
Get a cash offer in 3 minutes
Find out how much your home could sell for in as little as 3 minutes with a no-obligation cash offer.
Estimated market value
$484,200
Get a cash offer in 3 minutes
Find out how much your home could sell for in as little as 3 minutes with a no-obligation cash offer.
Estimated market value
$484,200
- Missouri
- Saint Louis City
- Saint Louis
- 63108
- Central West End
- 4220 Laclede Ave
Nearby cities
Nearby neighborhoods
Nearby zip codes
Other Saint Louis Topics
