SUNDAY JULY 20th OPEN HOUSE CANCELED This pristine one story home is located in the highly coveted gated community of Waterstone Estates in McKinney. From the moment you drive up you are welcomed by the meticulously landscaped lot. The front of the home boasts beautiful Austin stone and wooden accent shutters. Sitting on 1 acre with over 3,000 sq ft, 4 bedrooms and 3 bathrooms, and an office or second living area, this home checks all the boxes. When you walk through the front door, you are welcomed by the timeless beauty of European oak wood flooring that flows into the entry, office, living room, kitchen and primary bedroom. The kitchen is a chefs dream with a large center island, double ovens, gas cooktop, and plenty of counter space, cabinet storage, and gorgeous wood accent beams. Large windows allow natural light pour into the living room and kitchen. The living room is anchored by a beautiful Austin stone wood burning fireplace and is the perfect place relax at the end of a long day. The primary bedroom overlooks the expansive backyard and the ensuite bath has his and her closets, a spa like clawfoot tub and a separate shower. The over sized 3 car garage has a 14x9 storage area and is 21 feet deep, ensuring that you have the space to park your SUV or Truck. Adorable mudroom space is located just inside the garage door to store all of your daily come and go items. The sprinkler system covers the entire acre. Enjoy your evenings on the covered patio watching the sunset. No detail has been overlooked giving you peace that this home has been well loved and maintained. Welcome Home!
Sold
Price Unknown
4220 Lake Shore Dr, McKinney, TX 75071
4beds
3,053sqft
Single Family Residence
Built in 2020
1 Acres Lot
$768,400 Zestimate®
$--/sqft
$3,329 Estimated rent
Home value
$768,400
$722,000 - $815,000
$3,329/mo
Zestimate® history
Owner options
List your home for rent
$3,329/mo
Rent Zestimate®
Find your next renter with Zillow Rental Manager. Plus, with online applications, you can quickly screen prospective tenants – for free.
$3,329/mo
Rent Zestimate®
Refinance and save
$975/mo
Est. payment
Refinancing to a lower rate could help reduce your monthly payments and save thousands over the life of the loan.
$975/mo
Est. payment
Explore your selling options
Work with a Zillow partner agent
Leverage their expertise and Zillow's premium Showcase listings to get your home seen by more buyers.
Get startedList with your own agent
Get your home in front of millions of buyers by listing it on Zillow.
Learn how to do itSell it yourself
Take full control of how buyers see your home on Zillow by listing For Sale by Owner (FSBO).
List your homeWhat's special
Wood burning fireplaceExpansive backyardEuropean oak wood flooringNatural lightCovered patioHis and her closetsClawfoot tub
Zillow last checked:
Listing updated:
Listed by:
Lisa Lee 0663892 214-509-8115,
Lisa Lee Real Estate 214-509-8115
Bought with:
Tom White
Century 21 Mike Bowman, Inc.
Source: NTREIS,MLS#: 20927385
Facts & features
Interior
Bedrooms & bathrooms
- Bedrooms: 4
- Bathrooms: 3
- Full bathrooms: 3
Primary bedroom
- Features: Ceiling Fan(s), Dual Sinks, En Suite Bathroom, Separate Shower, Walk-In Closet(s)
- Level: First
- Dimensions: 18 x 16
Bedroom
- Features: Split Bedrooms, Walk-In Closet(s)
- Level: First
- Dimensions: 14 x 12
Bedroom
- Features: Split Bedrooms, Walk-In Closet(s)
- Level: First
- Dimensions: 14 x 12
Bedroom
- Level: First
- Dimensions: 14 x 12
Dining room
- Level: First
- Dimensions: 14 x 14
Kitchen
- Features: Built-in Features, Granite Counters, Kitchen Island, Pantry
- Level: First
- Dimensions: 18 x 15
Living room
- Features: Ceiling Fan(s), Fireplace
- Level: First
- Dimensions: 18 x 16
Office
- Level: First
- Dimensions: 15 x 12
Utility room
- Features: Built-in Features, Utility Sink
- Level: First
- Dimensions: 9 x 6
Heating
- Central, Natural Gas
Cooling
- Central Air, Electric
Appliances
- Included: Some Gas Appliances, Double Oven, Dishwasher, Electric Oven, Electric Water Heater, Gas Cooktop, Disposal, Microwave, Plumbed For Gas, Tankless Water Heater
- Laundry: Washer Hookup, Electric Dryer Hookup, Laundry in Utility Room
Features
- Decorative/Designer Lighting Fixtures, Double Vanity, Eat-in Kitchen, Granite Counters, High Speed Internet, Kitchen Island, Open Floorplan, Pantry, Cable TV, Walk-In Closet(s), Wired for Sound
- Flooring: Carpet, Ceramic Tile, Wood
- Windows: Window Coverings
- Has basement: No
- Number of fireplaces: 1
- Fireplace features: Gas, Living Room, Wood Burning
Interior area
- Total interior livable area: 3,053 sqft
Property
Parking
- Total spaces: 3
- Parking features: Driveway, Garage, Garage Door Opener, Garage Faces Side
- Attached garage spaces: 3
- Has uncovered spaces: Yes
Features
- Levels: One
- Stories: 1
- Patio & porch: Covered
- Exterior features: Rain Gutters
- Pool features: None
- Fencing: Fenced,Wrought Iron
Lot
- Size: 1 Acres
- Features: Acreage, Back Yard, Interior Lot, Lawn, Landscaped, Sprinkler System
- Residential vegetation: Grassed
Details
- Parcel number: R928000C04701
Construction
Type & style
- Home type: SingleFamily
- Architectural style: Traditional,Detached
- Property subtype: Single Family Residence
- Attached to another structure: Yes
Materials
- Brick
- Foundation: Slab
- Roof: Composition
Condition
- Year built: 2020
Utilities & green energy
- Sewer: Aerobic Septic
- Water: Public
- Utilities for property: Septic Available, Water Available, Cable Available
Community & HOA
Community
- Security: Prewired, Security System
- Subdivision: Waterstone Estates Section II
HOA
- Has HOA: Yes
- Services included: All Facilities
- HOA fee: $975 semi-annually
- HOA name: CMA -Waterstone Property Owners Association
- HOA phone: 972-943-2828
Location
- Region: Mckinney
Financial & listing details
- Tax assessed value: $773,182
- Annual tax amount: $8,778
- Date on market: 5/8/2025
- Cumulative days on market: 71 days
- Listing terms: Cash,Conventional,FHA,VA Loan
Price history
| Date | Event | Price |
|---|---|---|
| 8/8/2025 | Sold | -- |
Source: NTREIS #20927385 Report a problem | ||
| 7/30/2025 | Pending sale | $799,000$262/sqft |
Source: NTREIS #20927385 Report a problem | ||
| 7/19/2025 | Contingent | $799,000$262/sqft |
Source: NTREIS #20927385 Report a problem | ||
| 6/27/2025 | Price change | $799,000-3%$262/sqft |
Source: NTREIS #20927385 Report a problem | ||
| 6/5/2025 | Price change | $824,000-1.2%$270/sqft |
Source: NTREIS #20927385 Report a problem | ||
| 5/8/2025 | Listed for sale | $834,000$273/sqft |
Source: NTREIS #20927385 Report a problem | ||
Public tax history
| Year | Property taxes | Tax assessment |
|---|---|---|
| 2025 | $7,778 +4.1% | $712,213 +10% |
| 2024 | $7,470 +11.6% | $647,466 +10% |
| 2023 | $6,694 -13% | $588,605 +10% |
| 2022 | $7,695 +2.3% | $535,095 +10% |
| 2021 | $7,521 +16.7% | $486,450 +30.5% |
| 2020 | $6,444 +426.2% | $372,825 +431.1% |
| 2019 | $1,225 +10.2% | $70,200 +17% |
| 2018 | $1,111 -3% | $60,000 +20% |
| 2017 | $1,146 | $50,000 -16.7% |
| 2016 | $1,146 +64.8% | $60,000 +33.3% |
| 2015 | $695 | $45,000 +28.6% |
| 2014 | $695 | $35,000 +48.9% |
| 2013 | -- | $23,500 |
| 2012 | -- | $23,500 -32.9% |
| 2011 | -- | $35,000 -12.5% |
| 2010 | -- | $40,000 -38.5% |
| 2009 | -- | $65,000 -13.3% |
| 2008 | -- | $75,000 +400% |
| 2007 | -- | $15,000 |
Find assessor info on the county website
Neighborhood: Waterstone Estates
Nearby homes
- $1,068,4004 bd3 ba4.6k sqft4242 Lake Shore Dr, McKinney, TX 75071Off Market
- $250,0001 AcresLake Shore Dr, Mckinney, TX 75071Off Market
- $299,0001 AcresC 48 Lake Shore Dr, McKinney, TX 75071Lot/Land
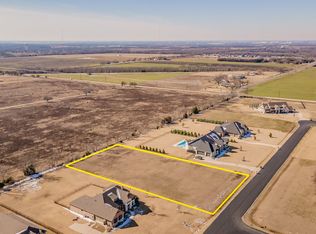
- $--1 AcresB 106 Lake Shore Dr, McKinney, TX 75071Sold

- $--1 AcresJ 7 Lake Shore Dr, McKinney, TX 75071Sold
- $--1.76 AcresB 96 Lake Shore Dr, McKinney, TX 75071Sold
- $424,9001 AcresB 110 Lake Shore Dr, McKinney, TX 75071Lot/Land
- $399,0001 AcresLOT 81 Whispering Oaks, McKinney, TX 75071Lot/Land
Nearby schools
GreatSchools rating
- 4/10Webb Elementary SchoolGrades: K-5Distance: 5.7 mi
- 8/10Scott Morgan Johnson Middle SchoolGrades: 6-8Distance: 6.3 mi
- 8/10McKinney North High SchoolGrades: 9-12Distance: 6.6 mi
Schools provided by the listing agent
- Elementary: Webb
- Middle: Johnson
- High: McKinney North
- District: McKinney ISD
Source: NTREIS. This data may not be complete. We recommend contacting the local school district to confirm school assignments for this home.
Get a cash offer in 3 minutes
Find out how much your home could sell for in as little as 3 minutes with a no-obligation cash offer.
Estimated market value
$768,400
Get a cash offer in 3 minutes
Find out how much your home could sell for in as little as 3 minutes with a no-obligation cash offer.
Estimated market value
$768,400
- Texas
- Collin County
- McKinney
- 75071
- Waterstone Estates
- 4220 Lake Shore Dr
Nearby cities
Nearby neighborhoods
Nearby zip codes
Other McKinney Topics
