Skip main navigation
Sold for $440,000
  • $440,000

    4220 Lancashire Ln, Orlando, FL 32812

    3beds
    2,012sqft
    Single Family Residence
    Built in 1960
    8,248 Square Feet Lot
    $444,100 Zestimate®
    $219/sqft
    $2,517 Estimated rent

    Home value

    $444,100

    $404,000 - $489,000

    $2,517/mo

    Zestimate® history
    Loading
    Loading...

    Owner options

    List your home for rent

    $2,517/mo

    Rent Zestimate®

    Find your next renter with Zillow Rental Manager. Plus, with online applications, you can quickly screen prospective tenants – for free.

    Learn more

    $2,517/mo

    Rent Zestimate®

    Refinance and save

    $3,145/mo

    Est. payment

    Refinancing to a lower rate could help reduce your monthly payments and save thousands over the life of the loan.

    See today's rates

    $3,145/mo

    Est. payment

    Explore your selling options

    Work with a Zillow partner agent

    Leverage their expertise and Zillow's premium Showcase listings to get your home seen by more buyers.

    Get started

    List with your own agent

    Get your home in front of millions of buyers by listing it on Zillow.

    Learn how to do it

    Sell it yourself

    Take full control of how buyers see your home on Zillow by listing For Sale by Owner (FSBO).

    List your home

    What's special

    In-law suiteModern and stylish ambianceStudio layoutPrivacy fenceAmple sized bedroomsContemporary light fixturesSleek quartz countertops
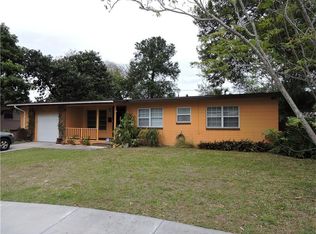
    Fall in love with this beautifully remodeled, multi-generational, home located in the Conway area. MOVE-IN READY! Upon arrival, you will be captivated by the landscaped yard, nicely painted exterior, and inviting front entrance, all of which enhance the home's charm. This residence exudes a modern and stylish ambiance, having been thoughtfully renovated throughout. Key features include elegant gray laminate flooring that creates a cohesive aesthetic and contemporary light fixtures that add sophistication. The open floor plan, designed in a great room style, facilitates seamless entertaining. The modern kitchen is a chef's delight, equipped with stainless steel appliances, sleek quartz countertops, flat cooktop, built-in oven, shaker-style cabinetry, and a decorative backsplash that ties the design together. Additionally, a bonus/flex room provides the extra space you desire. Retreat to the primary bedroom with contemporary ensuite bathroom. There are two other ample sized bedrooms to take advantage of for all your needs. The interior laundry room has built-in cabinetry ensures organization and functionality. The IN-LAW SUITE features a studio layout with a well-appointed kitchen area, bathroom and a walk-in closet. It offers both interior and exterior access with its very own, private, small fenced area. Ideal for multi-generational homes or extended guests. The interior laundry room has built-in cabinetry ensures organization and functionality. Step outside to the generously sized backyard, perfect for enjoying the Florida sunshine. The paver patio, featuring a built-in counter, is excellent for outdoor entertaining, complemented by a deck area for additional enjoyment. A privacy fence surrounds the backyard, creating a tranquil retreat. Conveniently located near a variety of shopping and dining options, with easy access to the 408, this property offers excellent connectivity to major highways. Don’t miss the opportunity to explore this exceptional home—call today to schedule a showing!

    Zillow last checked:

    Listing updated:

    Listed by:

    David Prieto 407-627-7423,

    RE/MAX ASSURED 800-393-8600

    Bought with:

    Jeremy Wood, 3423157

    KELLER WILLIAMS HERITAGE REALTY

    Source: Stellar MLS,MLS#: O6345004MLS LogoOriginating MLS: Orlando Regional

    Facts & features

    Interior

    Bedrooms & bathrooms
    • Bedrooms: 3
    • Bathrooms: 2
    • Full bathrooms: 2
    Rooms
    • Room types: Bonus Room, Great Room, Utility Room
    Primary bedroom
    • Features: En Suite Bathroom, Shower No Tub, Built-in Closet
    • Level: First
    • Area: 140 Square Feet
    • Dimensions: 14x10
    Bedroom 2
    • Features: Built-in Closet
    • Level: First
    • Area: 140 Square Feet
    • Dimensions: 14x10
    Bedroom 3
    • Features: Built-in Closet
    • Level: First
    • Area: 100 Square Feet
    • Dimensions: 10x10
    Bonus room
    • Features: No Closet
    • Level: First
    • Area: 105 Square Feet
    • Dimensions: 15x7
    Dining room
    • Level: First
    • Area: 90 Square Feet
    • Dimensions: 10x9
    Kitchen
    • Features: Granite Counters
    • Level: First
    • Area: 98 Square Feet
    • Dimensions: 14x7
    Living room
    • Level: First
    • Area: 240 Square Feet
    • Dimensions: 20x12
    Heating
    • Central, Electric
    Cooling
    • Central Air
    Appliances
    • Included: Oven, Cooktop, Dishwasher, Microwave, Refrigerator
    • Laundry: Electric Dryer Hookup, Inside, Washer Hookup
    Features
    • Ceiling Fan(s), Living Room/Dining Room Combo, Open Floorplan, Primary Bedroom Main Floor, Split Bedroom, Thermostat, In-Law Floorplan
    • Flooring: Laminate
    • Has fireplace: No
    Interior area
    • Total structure area: 2,040
    • Total interior livable area: 2,012 sqft

    Property

    Parking
    • Parking features: Driveway
    • Has uncovered spaces: Yes
    Features
    • Levels: One
    • Stories: 1
    • Patio & porch: Deck, Patio
    • Exterior features: Other
    • Fencing: Wood
    Lot
    • Size: 8,248 Square Feet
    • Residential vegetation: Trees/Landscaped
    Details
    • Additional structures: Shed(s)
    • Parcel number: 052330244806030
    • Zoning: R-1/AN
    • Special conditions: None

    Construction

    Type & style
    • Home type: SingleFamily
    • Property subtype: Single Family Residence
    Materials
    • Block
    • Foundation: Slab
    • Roof: Shingle
    Condition
    • New construction: No
    • Year built: 1960

    Utilities & green energy

    • Sewer: Septic Tank
    • Water: Public
    • Utilities for property: Cable Available, Electricity Connected, Street Lights

    Community & HOA

    Community
    • Pet fee: $0 monthly
    • Subdivision: EDMUNDS SHIRE
    HOA
    • Has HOA: No
    Location
    • Region: Orlando

    Financial & listing details

    • Price per square foot: $219/sqft
    • Tax assessed value: $337,725
    • Annual tax amount: $1,294
    • Date on market: 9/18/2025
    • Cumulative days on market: 44 days
    • Listing terms: Cash,Conventional,FHA,VA Loan
    • Ownership: Fee Simple
    • Total actual rent: 0
    • Electric utility on property: Yes
    • Road surface type: Paved, Asphalt

    Price history

    DateEventPrice
    12/1/2025Sold$440,000-2.2%$219/sqft
    Source: Stellar MLS #O6345004 Report a problem
    11/7/2025Pending sale$450,000$224/sqft
    Source: Stellar MLS #O6345004 Report a problem
    9/19/2025Listed for sale$450,000+7.1%$224/sqft
    Source: Stellar MLS #O6345004 Report a problem
    8/30/2025Listing removed$3,350$2/sqft
    Source: Zillow Rentals Report a problem
    7/19/2025Listed for rent$3,350$2/sqft
    Source: Zillow Rentals Report a problem
    6/30/2025Listing removed$419,999$209/sqft
    Source: Stellar MLS #O6274981 Report a problem
    5/9/2025Price change$419,999-10.6%$209/sqft
    Source: Stellar MLS #O6274981 Report a problem
    2/27/2025Price change$469,999-6%$234/sqft
    Source: Stellar MLS #O6274981 Report a problem
    2/3/2025Listed for sale$500,000+77.3%$249/sqft
    Source: Stellar MLS #O6274981 Report a problem
    1/29/2025Sold$282,000$140/sqft
    Source: Public Record Report a problem
    8/1/2024Sold$282,000-6%$140/sqft
    Source: Stellar MLS #O6218673 Report a problem
    7/11/2024Pending sale$299,999$149/sqft
    Source: Stellar MLS #O6218673 Report a problem
    7/9/2024Listed for sale$299,999$149/sqft
    Source: Stellar MLS #O6218673 Report a problem
    7/4/2024Pending sale$299,999$149/sqft
    Source: Stellar MLS #O6218673 Report a problem
    6/29/2024Listed for sale$299,999+185.7%$149/sqft
    Source: Stellar MLS #O6218673 Report a problem
    1/2/2009Sold$105,000-41.6%$52/sqft
    Source: Public Record Report a problem
    12/28/2004Sold$179,900+9.3%$89/sqft
    Source: Public Record Report a problem
    7/9/2004Sold$164,600+69.7%$82/sqft
    Source: Public Record Report a problem
    9/1/1999Sold$97,000+49.2%$48/sqft
    Source: Public Record Report a problem
    6/9/1999Sold$65,000+6.6%$32/sqft
    Source: Public Record Report a problem
    8/13/1996Sold$61,000$30/sqft
    Source: Public Record Report a problem

    Public tax history

    YearProperty taxesTax assessment
    2024$1,295 +11.6%$101,406 +3%
    2023$1,160 +4.3%$98,452 +3%
    2022$1,112 +2.9%$95,584 +3%
    2021$1,081 +1.4%$92,800 +1.4%
    2020$1,066 -74%$91,519 -56.7%
    2019$4,103 +300.1%$211,504 +140.9%
    2018$1,026 $87,793 -43.4%
    2017$1,026 +2.3%$154,975 +11.9%
    2016$1,002 +1.3%$138,516 +20.7%
    2015$989 -1.5%$114,748 +25.2%
    2014$1,004 +6.6%$91,650 +2.9%
    2013$941 +2.1%$89,033 +10.8%
    2012$922 -3.7%$80,377 -2%
    2011$957 -26.8%$81,991 -20%
    2010$1,307 $102,466 -34%
    2009-- $155,345 -12.9%
    2008$3,338 +40.3%$178,286 -11.6%
    2007$2,380 -5.3%$201,687 +3.8%
    2006$2,513 +0.4%$194,379 +31.4%
    2005$2,502 +6%$147,943 +25.5%
    2004$2,360 +0.5%$117,910 +1.6%
    2003$2,348 +16%$116,039 +16.5%
    2002$2,024 +42.2%$99,605 +7.3%
    2001$1,423 +1.4%$92,850 +3.9%
    2000$1,403 $89,406
    Find assessor info on the county website

    Neighborhood: Conway

    Nearby schools

    GreatSchools rating
    Schools provided by the listing agent
    • Elementary: Conway Elem
    • Middle: Conway Middle
    • High: Boone High

    Source: Stellar MLS. This data may not be complete. We recommend contacting the local school district to confirm school assignments for this home.

    Get a cash offer in 3 minutes
    Find out how much your home could sell for in as little as 3 minutes with a no-obligation cash offer.
    Estimated market value
    $444,100
    Get a cash offer in 3 minutes
    Find out how much your home could sell for in as little as 3 minutes with a no-obligation cash offer.
    Estimated market value
    $444,100