One or more photo(s) has been virtually staged. Exceptionally well cared for and beautifully updated Conway-area pool home. From the moment you arrive, the curb appeal sets the tone—anchored by a stately oak tree, manicured landscaping, and striking hanging Staghorn ferns leading you to the front entrance. Inside the open floor plan is designed for both everyday living and entertaining with hardwood flooring, tons of natural light through arched windows, and crown molding detail. Flanking the entrance is a formal dining room and living area. You could easily convert the dining room into a home office and still have plenty of room for a large dining room for everyone! The heart of the home is the gorgeous renovated kitchen which opens to the family room and sliding doors overlooking the lanai and sparkling pool. The FULLY RENOVATED kitchen offers new mission style cabinets, stainless steel appliances, a neutral color pallet with stunning stone counter island offering bar seating, a closet pantry and a subway tile backsplash. A small breakfast nook offers views of the pools for a perfect morning coffee. The seamless connection to the main living areas is perfect for gathering and hosting friends. The split floor plan offers exceptional flexibility and privacy. One wing provides a private guest suite with its own full bath—ideal for visitors or multigenerational living. A separate bedroom wing includes two additional bedrooms that share a full bath. Both guest baths are recently renovated and echo the same elevated style and attention to detail with marble top vanities and stylish tile and fixtures. Tucked away for maximum privacy, the spacious primary suite features walk-in closets and a spa-inspired ensuite with dual sinks, a soaking tub, and a separate shower. Step outside to your own Florida retreat. The screen-enclosed pool and covered lanai create an effortless indoor-outdoor lifestyle, complete with an outdoor shower and convenient pool bath access—perfect for summer days and relaxed evenings at home. The backyard is both functional and private, with an 8’ privacy fence along the back, and enhanced by mature landscaping, low voltage landscape lighting, and an 8x10 utility shed for extra storage. This home is not only beautiful, but exceptionally well cared for, with extensive updates including a NEW HVAC system in 2024 with ultraviolet UVC disinfectant lamp, NEW ROOF oof (2017), NEW water heater (2021), and New Pool (2016). Smart and energy-efficient features include an Ecobee thermostat with room sensors, KASA smart wall switches, Netro smart irrigation controller, whole-house alarm system, water softener, KVAR whole-house energy saving and surge protection device, and attic radiant heat barrier coating. A current termite bond with Terminix adds even more peace of mind. This home is truly move-in ready, thoughtfully upgraded, and ideally located in the Boone High School district just off Conway Road minutes to Orlando International Airport, and Major roadways. Don’t miss the opportunity to own this pool home in a great location within 15 minutes to Orlando Airport, easy access to Downtown Orlando and major roadways. This community is also located right next door to Barber Park which offers playgrounds, splash pad, skate park, Volleyball courts, pickleball courts, soccer fields, dog park, trails and picnic areas! This is a rare opportunity to own a polished pool home that truly has it all.
Sold for $615,000
$615,000
4220 Lillian Hall Ln, Orlando, FL 32812
4beds
2,325sqft
Single Family Residence
Built in 1998
8,626 Square Feet Lot
$619,400 Zestimate®
$265/sqft
$3,063 Estimated rent
Home value
$619,400
$570,000 - $675,000
$3,063/mo
Zestimate® history
Owner options
List your home for rent
$3,063/mo
Rent Zestimate®
Find your next renter with Zillow Rental Manager. Plus, with online applications, you can quickly screen prospective tenants – for free.
$3,063/mo
Rent Zestimate®
Refinance and save
$4,396/mo
Est. payment
Refinancing to a lower rate could help reduce your monthly payments and save thousands over the life of the loan.
$4,396/mo
Est. payment
Explore your selling options
Work with a Zillow partner agent
Leverage their expertise and Zillow's premium Showcase listings to get your home seen by more buyers.
Get startedList with your own agent
Get your home in front of millions of buyers by listing it on Zillow.
Learn how to do itSell it yourself
Take full control of how buyers see your home on Zillow by listing For Sale by Owner (FSBO).
List your homeWhat's special
Screen-enclosed poolCovered lanaiFully renovated kitchenGorgeous renovated kitchenFamily roomCrown molding detailOpen floor plan
Zillow last checked:
Listing updated:
Listed by:
Kathryn Stelljes 407-982-7240,
KELLER WILLIAMS REALTY AT THE PARKS 407-629-4420
Bought with:
Kathryn Stelljes, 3179752
KELLER WILLIAMS REALTY AT THE PARKS
Source: Stellar MLS,MLS#: O6370527 Originating MLS: Orlando Regional
Originating MLS: Orlando Regional
Facts & features
Interior
Bedrooms & bathrooms
- Bedrooms: 4
- Bathrooms: 3
- Full bathrooms: 3
Rooms
- Room types: Breakfast Room Separate, Great Room, Utility Room
Primary bedroom
- Features: Walk-In Closet(s)
- Level: First
- Area: 240 Square Feet
- Dimensions: 16x15
Bedroom 2
- Features: Built-in Closet
- Level: First
- Area: 121 Square Feet
- Dimensions: 11x11
Bedroom 3
- Features: Built-in Closet
- Level: First
- Area: 121 Square Feet
- Dimensions: 11x11
Bedroom 4
- Features: Built-in Closet
- Level: First
- Area: 121 Square Feet
- Dimensions: 11x11
Dining room
- Level: First
- Area: 154 Square Feet
- Dimensions: 14x11
Family room
- Level: First
- Area: 380 Square Feet
- Dimensions: 20x19
Kitchen
- Features: Breakfast Bar, Pantry
- Level: First
- Area: 204 Square Feet
- Dimensions: 17x12
Living room
- Level: First
- Area: 192 Square Feet
- Dimensions: 16x12
Heating
- Central, Electric
Cooling
- Central Air
Appliances
- Included: Dishwasher, Disposal, Electric Water Heater, Microwave, Range, Refrigerator, Water Softener
- Laundry: Electric Dryer Hookup, Inside, Laundry Room, Washer Hookup
Features
- Built-in Features, Ceiling Fan(s), Crown Molding, Eating Space In Kitchen, High Ceilings, Kitchen/Family Room Combo, Open Floorplan, Smart Home, Solid Surface Counters, Solid Wood Cabinets, Split Bedroom, Stone Counters, Thermostat, Vaulted Ceiling(s), Walk-In Closet(s)
- Flooring: Tile, Hardwood
- Doors: Outdoor Shower, Sliding Doors
- Windows: Window Treatments
- Has fireplace: No
Interior area
- Total structure area: 2,924
- Total interior livable area: 2,325 sqft
Property
Parking
- Total spaces: 2
- Parking features: Garage - Attached
- Attached garage spaces: 2
- Details: Garage Dimensions: 20x20
Features
- Levels: One
- Stories: 1
- Patio & porch: Covered, Patio
- Exterior features: Irrigation System, Lighting, Outdoor Shower, Rain Gutters, Sidewalk, Sprinkler Metered, Storage
- Has private pool: Yes
- Pool features: Gunite, Lighting, Screen Enclosure
- Fencing: Vinyl,Wood
Lot
- Size: 8,626 Square Feet
- Dimensions: 115 x 75
- Features: In County, Landscaped, Sidewalk
- Residential vegetation: Mature Landscaping, Oak Trees, Trees/Landscaped
Details
- Additional structures: Shed(s)
- Parcel number: 162330297400280
- Zoning: R-1A
- Special conditions: None
Construction
Type & style
- Home type: SingleFamily
- Architectural style: Florida
- Property subtype: Single Family Residence
Materials
- Block, Stucco
- Foundation: Slab
- Roof: Shingle
Condition
- New construction: No
- Year built: 1998
Utilities & green energy
- Sewer: Public Sewer
- Water: Public
- Utilities for property: BB/HS Internet Available, Cable Available, Electricity Connected, Public, Sewer Connected, Sprinkler Meter, Water Connected
Community & HOA
Community
- Security: Security System, Security System Owned, Smoke Detector(s)
- Pet fee: $0 monthly
- Subdivision: GATLIN GARDENS
HOA
- Has HOA: Yes
- HOA fee: $38 monthly
- HOA name: Benjamin Isip
- HOA phone: 407-730-9872
Location
- Region: Orlando
Financial & listing details
- Price per square foot: $265/sqft
- Tax assessed value: $474,892
- Annual tax amount: $4,627
- Date on market: 1/2/2026
- Cumulative days on market: 4 days
- Listing terms: Cash,Conventional,VA Loan
- Ownership: Fee Simple
- Total actual rent: 0
- Electric utility on property: Yes
- Road surface type: Paved
Price history
| Date | Event | Price |
|---|---|---|
| 3/23/2026 | Sold | $615,000$265/sqft |
Source:  Stellar MLS #O6370527 Report a problem Stellar MLS #O6370527 Report a problem | ||
| 1/7/2026 | Pending sale | $615,000$265/sqft |
Source: Stellar MLS #O6370527 Report a problem | ||
| 1/2/2026 | Listed for sale | $615,000+131.2%$265/sqft |
Source: Stellar MLS #O6370527 Report a problem | ||
| 5/27/2004 | Sold | $266,000+52.1%$114/sqft |
Source: Public Record Report a problem | ||
| 4/2/1998 | Sold | $174,900$75/sqft |
Source: Public Record Report a problem | ||
Public tax history
| Year | Property taxes | Tax assessment |
|---|---|---|
| 2024 | $4,397 +7.4% | $284,416 +3% |
| 2023 | $4,094 +3.9% | $276,132 +3% |
| 2022 | $3,942 +1.6% | $268,089 +3% |
| 2021 | $3,880 +0.7% | $260,281 +1.4% |
| 2020 | $3,854 +1.4% | $256,687 +2.3% |
| 2019 | $3,801 +0.8% | $250,916 +1.9% |
| 2018 | $3,770 | $246,237 -13% |
| 2017 | $3,770 +1.7% | $282,978 +12.3% |
| 2016 | $3,708 +16.6% | $251,890 +6.6% |
| 2015 | $3,181 -3% | $236,259 +6.6% |
| 2014 | $3,281 +2% | $221,664 +9.2% |
| 2013 | $3,215 +1.1% | $202,916 +2.8% |
| 2012 | $3,180 -5.6% | $197,394 -5% |
| 2011 | $3,370 -0.1% | $207,766 -3% |
| 2010 | $3,374 | $214,277 -13.4% |
| 2009 | -- | $247,366 -17.5% |
| 2008 | $3,570 -1.5% | $299,931 -7.3% |
| 2007 | $3,625 -5.7% | $323,668 +23.4% |
| 2006 | $3,846 +1.9% | $262,377 +22% |
| 2005 | $3,775 +32.2% | $215,058 +11.9% |
| 2004 | $2,855 +0.5% | $192,133 +9.9% |
| 2003 | $2,839 +3.4% | $174,878 +3.9% |
| 2002 | $2,746 -1.1% | $168,247 +6.5% |
| 2001 | $2,775 -14% | $157,980 +2.1% |
| 2000 | $3,225 | $154,784 |
Find assessor info on the county website
Neighborhood: 32812
Nearby homes
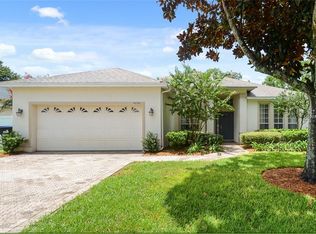
- $539,8003 bd2 ba2.1k sqft4226 Lillian Hall Ln, Orlando, FL 32812Off Market
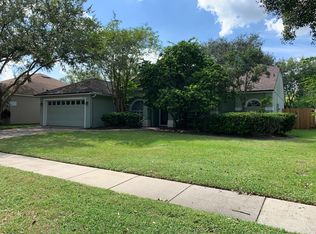
- $452,5003 bd2 ba1.8k sqft4214 Lillian Hall Ln, Orlando, FL 32812Off Market
- $430,7003 bd2 ba1.5k sqft4715 Seils Way, Orlando, FL 32812Off Market
- $382,0003 bd2 ba1.4k sqft4301 Fetrow Dr, Orlando, FL 32812Off Market
- $568,2004 bd2 ba2.7k sqft4232 Lillian Hall Ln, Orlando, FL 32812Off Market
- $599,9005 bd3 ba2.4k sqft4208 Lillian Hall Ln, Orlando, FL 32812Off Market
- $381,7003 bd2 ba1.6k sqft4307 Fetrow Dr, Orlando, FL 32812Off Market
- $555,0004 bd3 ba2.4k sqft4219 Lillian Hall Ln, Orlando, FL 32812Sold
Nearby schools
GreatSchools rating
- 5/10Shenandoah Elementary SchoolGrades: PK-5Distance: 0.6 mi
- 4/10Conway Middle SchoolGrades: 6-8Distance: 0.7 mi
- 6/10William R Boone High SchoolGrades: 9-12Distance: 3.1 mi
Schools provided by the listing agent
- Elementary: Shenandoah Elem
- Middle: Conway Middle
- High: Boone High
Source: Stellar MLS. This data may not be complete. We recommend contacting the local school district to confirm school assignments for this home.
Get a cash offer in 3 minutes
Find out how much your home could sell for in as little as 3 minutes with a no-obligation cash offer.
Estimated market value
$619,400
Get a cash offer in 3 minutes
Find out how much your home could sell for in as little as 3 minutes with a no-obligation cash offer.
Estimated market value
$619,400
- Florida
- Orange County
- Orlando
- 32812
- 4220 Lillian Hall Ln
Nearby cities
Nearby neighborhoods
Nearby zip codes
Other Orlando Topics
