Well maintained, one level living home in Highland Park features mountain and seasonal lake views from many rooms, great space for entertaining on main and lower levels, 4 bedrooms, 2.5 bathrooms, large living, updated kitchen with large island and lots of cabinets, granite, hardwood floors, breakfast nook, large pantry, built-ins, reverse osmosis, whole house water filtration and water softener, crown molding, spacious owner’s suite on the main level with two walk-in closets, walk-in shower, dual vanities, and soaking tub, laundry room with utility sink, nice deck and lower patio walks out to manicured backyard, underground dog fencing is installed and 6 head irrigation system. Lower level features 3 bedrooms and a full bathroom, office/possible bedroom, large living/rec room, kitchenette, sunroom, excessive storage space including a craft/workshop room, radon mitigation system, double car garage. Owners have enjoyed the gorgeous sunrises over Massanutten, watching storms roll in from the hilltop and have seen more double rainbows than they ever have. Central A/C (23), Furnace Evaporated Coil (23), Dining Room Light (21), Carpet Lower Level Bedrooms (21), Window Blinds Owner’s Suite (21).
Closed
$695,000
4220 Lucy Long Dr, Harrisonburg, VA 22801
4beds
3,925sqft
Single Family Residence
Built in 1994
0.4 Acres Lot
$739,000 Zestimate®
$177/sqft
$2,694 Estimated rent
Home value
$739,000
$702,000 - $776,000
$2,694/mo
Zestimate® history
Owner options
List your home for rent
$2,694/mo
Rent Zestimate®
Find your next renter with Zillow Rental Manager. Plus, with online applications, you can quickly screen prospective tenants – for free.
$2,694/mo
Rent Zestimate®
Refinance and save
$4,113/mo
Est. payment
Refinancing to a lower rate could help reduce your monthly payments and save thousands over the life of the loan.
$4,113/mo
Est. payment
Explore your selling options
Work with a Zillow partner agent
Leverage their expertise and Zillow's premium Showcase listings to get your home seen by more buyers.
Get startedList with your own agent
Get your home in front of millions of buyers by listing it on Zillow.
Learn how to do itSell it yourself
Take full control of how buyers see your home on Zillow by listing For Sale by Owner (FSBO).
List your homeWhat's special
Zillow last checked:
Listing updated:
Listed by:
Tina Regan 540-578-5282,
Funkhouser Real Estate Group
Bought with:
Scott Rogers, 0225071528
Funkhouser Real Estate Group
Source: CAAR,MLS#: 654217 Originating MLS: Harrisonburg-Rockingham Area Association of REALTORS
Originating MLS: Harrisonburg-Rockingham Area Association of REALTORSFacts & features
Interior
Bedrooms & bathrooms
- Bedrooms: 4
- Bathrooms: 3
- Full bathrooms: 2
- 1/2 bathrooms: 1
- Main level bathrooms: 2
- Main level bedrooms: 1
Rooms
- Room types: Bathroom, Bedroom, Dining Room, Eat-in Kitchen, Full Bath, Half Bath, Kitchen, Laundry, Living Room, Primary Bathroom, Primary Bedroom, Office, Recreation, Sunroom, Utility Room
Bedroom
- Level: Basement
Bedroom
- Level: First
Bathroom
- Level: First
Bathroom
- Level: Basement
Half bath
- Level: First
Heating
- Forced Air, Propane
Cooling
- Central Air
Appliances
- Included: Built-In Oven, Double Oven, Dishwasher, Gas Cooktop, Disposal, Microwave, Refrigerator, Dryer, Water Softener, Washer
- Laundry: Washer Hookup, Dryer Hookup
Features
- Primary Downstairs, Permanent Attic Stairs, Second Kitchen, Walk-In Closet(s), Eat-in Kitchen, Home Office, Kitchen Island, Utility Room
- Flooring: Carpet, Ceramic Tile, Hardwood
- Basement: Full,Finished,Heated,Walk-Out Access
- Attic: Permanent Stairs
- Number of fireplaces: 2
- Fireplace features: Two, Gas Log
Interior area
- Total structure area: 3,925
- Total interior livable area: 3,925 sqft
- Finished area above ground: 2,065
- Finished area below ground: 1,860
Property
Parking
- Total spaces: 2
- Parking features: Aggregate, Attached, Garage Faces Front, Garage, Garage Door Opener
- Attached garage spaces: 2
Features
- Levels: One
- Stories: 1
- Patio & porch: Deck, Patio
- Exterior features: Sprinkler/Irrigation, Propane Tank - Owned
- Pool features: None
Lot
- Size: 0.4 Acres
Details
- Parcel number: 125C(9)L91
- Zoning description: R-2 Medium Density Residential
Construction
Type & style
- Home type: SingleFamily
- Architectural style: Ranch
- Property subtype: Single Family Residence
Materials
- Brick, Stick Built
- Foundation: Block
- Roof: Architectural
Condition
- New construction: No
- Year built: 1994
Utilities & green energy
- Electric: Underground
- Sewer: Public Sewer
- Water: Public
- Utilities for property: Cable Available, Propane
Community & HOA
Community
- Subdivision: HIGHLAND PARK
HOA
- Has HOA: No
Location
- Region: Harrisonburg
Financial & listing details
- Price per square foot: $177/sqft
- Tax assessed value: $486,100
- Annual tax amount: $3,035
- Date on market: 6/20/2024
- Cumulative days on market: 6 days
- Exclusions: Curtains, Garage Bike Rack, Wine Fridge in Basement Storage, Mirrors in Kid's Rooms, Hallway, and Dining Room
Price history
| Date | Event | Price |
|---|---|---|
| 7/31/2024 | Sold | $695,000$177/sqft |
Source:  CAAR #654217 Report a problem CAAR #654217 Report a problem | ||
| 6/27/2024 | Pending sale | $695,000$177/sqft |
Source: HRAR #654217 Report a problem | ||
| 6/20/2024 | Listed for sale | $695,000+27.5%$177/sqft |
Source: HRAR #654217 Report a problem | ||
| 3/2/2021 | Sold | $545,000$139/sqft |
Source: Public Record Report a problem | ||
| 2/4/2021 | Pending sale | $545,000$139/sqft |
Source: CAAR #613248 Report a problem | ||
| 2/4/2021 | Listed for sale | $545,000$139/sqft |
Source: Funkhouser Real Estate Group #613248 Report a problem | ||
Public tax history
| Year | Property taxes | Tax assessment |
|---|---|---|
| 2024 | $3,438 +4% | $486,100 |
| 2023 | $3,305 | $486,100 |
| 2022 | $3,305 +25% | $486,100 +36% |
| 2021 | $2,645 | $357,400 |
| 2020 | $2,645 | $357,400 |
| 2019 | $2,645 | $357,400 |
| 2018 | $2,645 +7.2% | $357,400 +1.4% |
| 2017 | $2,468 | $352,500 |
| 2016 | $2,468 +6.1% | $352,500 |
| 2015 | $2,327 +3.1% | $352,500 |
| 2014 | $2,256 | $352,500 -6.7% |
| 2013 | -- | $377,700 |
| 2012 | -- | $377,700 |
| 2011 | -- | $377,700 |
| 2010 | -- | $377,700 |
Find assessor info on the county website
Neighborhood: 22801
Nearby homes
- $630,2004 bd2 ba3.6k sqft4220 Lucy Long Dr, Harrisonburg, VA 22801Off Market
- $738,0004 bd2 ba3.1k sqft4240 Lucy Long Dr, Harrisonburg, VA 22801Off Market
- $708,9005 bd4 ba5.5k sqft4210 Lucy Long Dr, Harrisonburg, VA 22801Off Market

- $810,0005 bd5 ba4.4k sqft3789 Traveler Rd, Rockingham, VA 22801Off Market
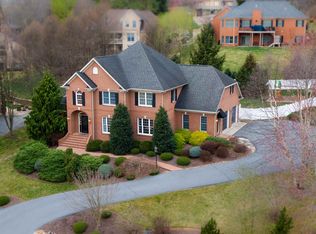
- $737,7003 bd6 ba3.6k sqft4200 Lucy Long Dr, Harrisonburg, VA 22801Off Market
- $518,2003 bd2 ba2.3k sqft4225 Lucy Long Dr, Harrisonburg, VA 22801Off Market
- $600,7003 bd3 ba2.9k sqft4260 Lucy Long Dr, Harrisonburg, VA 22801Off Market
- $597,9004 bd3 ba3k sqft4205 Lucy Long Dr, Harrisonburg, VA 22801Off Market
Nearby schools
GreatSchools rating
- 8/10Peak View Elementary SchoolGrades: PK-5Distance: 2.5 mi
- 6/10Montevideo Middle SchoolGrades: 6-8Distance: 4 mi
- 7/10Spotswood High SchoolGrades: 9-12Distance: 4.6 mi
Schools provided by the listing agent
- Elementary: Peak View
- Middle: Montevideo
- High: Spotswood
Source: CAAR. This data may not be complete. We recommend contacting the local school district to confirm school assignments for this home.


Get pre-qualified for a loan
At Zillow Home Loans, we can pre-qualify you in as little as 5 minutes with no impact to your credit score.An equal housing lender. NMLS #10287.
Sell for more on Zillow
Get a Zillow Showcase℠ listing at no additional cost and you could sell for .
$739,000
2% more
+$14,780
With Zillow Showcase(estimated)
$753,780
- Virginia
- Rockingham County
- Harrisonburg
- 22801
- 4220 Lucy Long Dr
Nearby cities
Nearby neighborhoods
Nearby zip codes
Other Harrisonburg Topics
