Charming craftsman-style home on Hurricane Lake with waterfront views, a boat slip, extensive landscaping/lighting, a flagstone patio/fire pit area, TREX decks off of both levels of the house, and a kayak lift! The open living and kitchen area features charming brick accents, 66" refrigerator/freezer that conveys, gas stove, wall microwave and oven, granite countertops, and a pantry that doubles as a SAFE ROOM! The lower level features a formal dining room (currently being used as an office), a cozy sunroom, bedroom, and 1.5 baths! Upstairs, the primary bedroom boasts a walk-out deck, a custom tiled shower, a jetted tub, double vanities, and his AND her walk-in closets! Additionally, there is a huge movie room (tv conveys), 3 more bedrooms, all with baths, & a laundry room with coffee station! PLUS Plenty of attic storage, a hidden exercise room (w/mini-split), dog wash area, automated interior/exterior lights & thermostats, alarm system, sprinkler system, tankless hot water, Gearwall storage in garage, Enterprise level networking hardware, robust wifi network with multiple access points and security cameras that convey!
Closed
$799,900
4220 Malibu Ln, Benton, AR 72019
5beds
4,120sqft
Single Family Residence
Built in 2015
0.48 Acres Lot
$860,700 Zestimate®
$194/sqft
$4,689 Estimated rent
Home value
$860,700
$818,000 - $912,000
$4,689/mo
Zestimate® history
Owner options
List your home for rent
$4,689/mo
Rent Zestimate®
Find your next renter with Zillow Rental Manager. Plus, with online applications, you can quickly screen prospective tenants – for free.
$4,689/mo
Rent Zestimate®
Refinance and save
$3,850/mo
Est. payment
Refinancing to a lower rate could help reduce your monthly payments and save thousands over the life of the loan.
$3,850/mo
Est. payment
Explore your selling options
Work with a Zillow partner agent
Leverage their expertise and Zillow's premium Showcase listings to get your home seen by more buyers.
Get startedList with your own agent
Get your home in front of millions of buyers by listing it on Zillow.
Learn how to do itSell it yourself
Take full control of how buyers see your home on Zillow by listing For Sale by Owner (FSBO).
List your homeWhat's special
Boat slipPlenty of attic storageFire pit areaExtensive landscapingHuge movie roomPrimary bedroomHurricane lake
Zillow last checked:
Listing updated:
Listed by:
Kim Creighton 501-351-2070,
Baxley-Penfield-Moudy Realtors
Bought with:
Amanda Elrod, AR
Keller Williams Realty
Source: CARMLS,MLS#: 24010044
Facts & features
Interior
Bedrooms & bathrooms
- Bedrooms: 5
- Bathrooms: 5
- Full bathrooms: 4
- 1/2 bathrooms: 1
Rooms
- Room types: Great Room, Sun Room, Bonus Room, Other (see remarks)
Dining room
- Features: Separate Dining Room, Kitchen/Dining Combo, Breakfast Bar
Heating
- Natural Gas, Zoned, Ductless
Cooling
- Electric
Appliances
- Included: Free-Standing Range, Microwave, Gas Range, Dishwasher, Disposal, Refrigerator, Plumbed For Ice Maker, Bar Fridge, Oven, Freezer, Gas Water Heater, Tankless Water Heater
- Laundry: Washer Hookup, Gas Dryer Hookup, Electric Dryer Hookup, Laundry Room
Features
- Wet Bar, Walk-In Closet(s), Built-in Features, Ceiling Fan(s), Walk-in Shower, Breakfast Bar, Wireless Access Point, Granite Counters, Pantry, Sheet Rock, Sheet Rock Ceiling, Tray Ceiling(s), Vaulted Ceiling(s), Primary Bedroom Apart, 4 Bedrooms Same Level
- Flooring: Carpet, Wood, Tile
- Doors: Insulated Doors
- Windows: Window Treatments, Insulated Windows
- Attic: Floored
- Has fireplace: Yes
- Fireplace features: Gas Logs Present, Gas Log
Interior area
- Total structure area: 4,120
- Total interior livable area: 4,120 sqft
Property
Parking
- Total spaces: 3
- Parking features: Garage, Three Car, Garage Door Opener, Garage Faces Side
- Has garage: Yes
Features
- Levels: Two
- Stories: 2
- Patio & porch: Patio, Deck
- Exterior features: Rain Gutters
- Has spa: Yes
- Spa features: Whirlpool/Hot Tub/Spa
- Has view: Yes
- View description: Lake
- Has water view: Yes
- Water view: Lake
- Waterfront features: Other (see remarks), Boat Slip, Lake Front, Lake
- Body of water: Lake: Hurricane Lake
Lot
- Size: 0.48 Acres
- Dimensions: 135 x 127 x 160 x 113
- Features: Level, Cul-De-Sac, Extra Landscaping, Subdivided, Flood Insurance Required, Waterfront, Lawn Sprinkler, Seawall
Details
- Parcel number: 80036950020
- Other equipment: Satellite Dish, Home Theater
Construction
Type & style
- Home type: SingleFamily
- Architectural style: Traditional,Craftsman
- Property subtype: Single Family Residence
Materials
- Brick
- Foundation: Slab
- Roof: Shingle
Condition
- New construction: No
- Year built: 2015
Utilities & green energy
- Electric: Electric-Co-op
- Gas: Gas-Natural
- Sewer: Public Sewer
- Water: Public
- Utilities for property: Natural Gas Connected, Underground Utilities
Green energy
- Energy efficient items: Doors
Community & HOA
Community
- Features: Pool, Tennis Court(s), Playground, Clubhouse, Picnic Area, Mandatory Fee, Marina
- Security: Smoke Detector(s), Security System, Safe/Storm Room
- Subdivision: HURRICANE LAKE EST
HOA
- Has HOA: Yes
- Services included: Other (see remarks)
- HOA fee: $48 annually
Location
- Region: Benton
Financial & listing details
- Price per square foot: $194/sqft
- Tax assessed value: $673,580
- Annual tax amount: $6,496
- Date on market: 3/26/2024
- Listing terms: VA Loan,FHA,Conventional,Cash
- Road surface type: Paved
Price history
| Date | Event | Price |
|---|---|---|
| 4/25/2024 | Sold | $799,900$194/sqft |
Source:  CARMLS #24010044 Report a problem CARMLS #24010044 Report a problem | ||
| 3/27/2024 | Contingent | $799,900$194/sqft |
Source: CARMLS #24010044 Report a problem | ||
| 3/26/2024 | Listed for sale | $799,900+39.1%$194/sqft |
Source: CARMLS #24010044 Report a problem | ||
| 3/24/2021 | Listing removed | -- |
Source: Owner Report a problem | ||
| 3/7/2018 | Sold | $575,000$140/sqft |
Source: Public Record Report a problem | ||
| 1/4/2018 | Price change | $575,000-4.2%$140/sqft |
Source: Owner Report a problem | ||
| 9/21/2017 | Price change | $599,900-1.6%$146/sqft |
Source: Coldwell Banker RPM Group #17020573 Report a problem | ||
| 8/14/2017 | Price change | $609,900-4.7%$148/sqft |
Source: Coldwell Banker RPM Group #17020573 Report a problem | ||
| 7/19/2017 | Price change | $639,900-1.5%$155/sqft |
Source: Coldwell Banker RPM Group #17020573 Report a problem | ||
| 7/9/2017 | Listed for sale | $649,900+10252%$158/sqft |
Source: Rector Phillips Morse #17020573 Report a problem | ||
| 2/5/2013 | Sold | $6,278-96.1%$2/sqft |
Source: Public Record Report a problem | ||
| 1/7/2008 | Sold | $160,000+18.5%$39/sqft |
Source: Public Record Report a problem | ||
| 5/19/2006 | Sold | $135,000$33/sqft |
Source: Public Record Report a problem | ||
Public tax history
| Year | Property taxes | Tax assessment |
|---|---|---|
| 2025 | $7,535 +5.5% | $125,550 |
| 2024 | $7,139 +3.2% | $125,550 +4.5% |
| 2023 | $6,919 +3.7% | $120,090 +4.8% |
| 2022 | $6,673 +4.3% | $114,630 +5% |
| 2021 | $6,400 | $109,170 |
| 2020 | $6,400 | $109,170 |
| 2019 | $6,400 -0.2% | $109,170 |
| 2018 | $6,414 | $109,170 |
| 2017 | $6,414 | $109,170 +4.8% |
| 2016 | $6,414 +7.7% | $104,150 |
| 2015 | $5,958 +121.3% | $104,150 +215.6% |
| 2014 | $2,692 +58.7% | $33,000 |
| 2013 | $1,696 | $33,000 -0.1% |
| 2012 | -- | $33,020 |
| 2011 | -- | $33,020 |
| 2010 | -- | $33,020 |
| 2009 | -- | $33,020 |
Find assessor info on the county website
Neighborhood: 72019
Nearby homes
- $775,0004 bd6 ba5.8k sqft6208 Westminster, Benton, AR 72019For Sale

- $1,042,7451.1 Acres4307 Malibu Ln, Benton, AR 72019Off Market

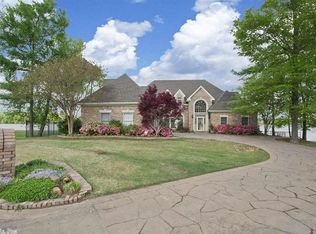
- $796,7004 bd5 ba4.2k sqft4312 Malibu Ln, Benton, AR 72019Off Market
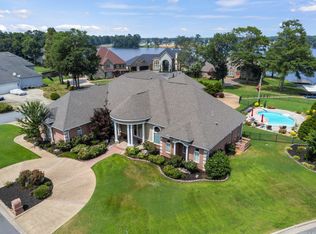
- $832,0003 bd3 ba3.6k sqft6120 Westminster, Benton, AR 72019Sold
- $713,000-- bd3 ba3.1k sqft4112 Tahoe Ln, Benton, AR 72019Off Market
- $567,2005 bd3 ba3.5k sqft6213 Worth Ave W, Benton, AR 72015Off Market
- $652,5004 bd3 ba3.2k sqft6216 Westminster, Benton, AR 72019Off Market
- $372,400-- bd-- ba-- sqftWorth Ave, Benton, AR 72015Off Market
Nearby schools
GreatSchools rating
- 8/10Salem Elementary SchoolGrades: K-5Distance: 0.9 mi
- 8/10Bethel Middle SchoolGrades: 6-7Distance: 2.3 mi
- 5/10Bryant High SchoolGrades: 9-12Distance: 2.9 mi
Schools provided by the listing agent
- Elementary: Salem
- Middle: Bethel
- High: Bryant
Source: CARMLS. This data may not be complete. We recommend contacting the local school district to confirm school assignments for this home.


Get pre-qualified for a loan
At Zillow Home Loans, we can pre-qualify you in as little as 5 minutes with no impact to your credit score.An equal housing lender. NMLS #10287.
Sell for more on Zillow
Get a Zillow Showcase℠ listing at no additional cost and you could sell for .
$860,700
2% more
+$17,214
With Zillow Showcase(estimated)
$877,914
- Arkansas
- Saline County
- Benton
- 72019
- 4220 Malibu Ln
Nearby cities
Nearby zip codes
Other Benton Topics
