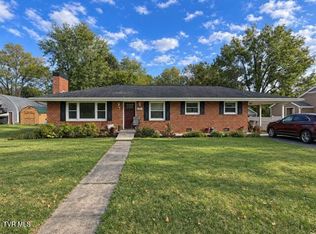
Welcome Home where charm and modern updates meet in this Gem. This home has been renovated with new floors, new paint, new kitchen cabinetry, all new appliances, washer/ dry hook-ups,, new wiring, new 2 1/2 ton heating and air system, new vinyl siding and exterior painted detached garage. There is an open patio, fire pit and a private patio. There is plenty off street parking and a garage with storage area.
Move-in Ready and near Sullivan Garden Elementary School.
For sale
$249,500
4220 Maplewood St, Kingsport, TN 37660
3beds
1,230sqft
Single Family Residence, Residential
Built in 1940
0.66 Acres Lot
$236,900 Zestimate®
$203/sqft
$-- HOA
What's special
Garage with storage areaPrivate patioExterior painted detached garageCharm and modern updatesNew paintNew vinyl sidingNew wiring
- 28 days
- 641
- 45
Zillow last checked:
Listing updated:
Listed by:
Marie Hodge 423-335-3963,
Berkshire HHS, Jones Property Group 423-989-4100
Source: TVRMLS,MLS#: 10002021
Facts & features
Interior
Bedrooms & bathrooms
- Bedrooms: 3
- Bathrooms: 1
- Full bathrooms: 1
Heating
- Central
Cooling
- Central Air
Appliances
- Included: Dishwasher, Microwave, Range, Refrigerator
Features
- Eat-in Kitchen, Granite Counters, See Remarks
- Flooring: Laminate
- Windows: Insulated Windows
- Basement: Unfinished
Interior area
- Total structure area: 2,104
- Total interior livable area: 1,230 sqft
Property
Parking
- Total spaces: 1
- Parking features: Driveway
- Garage spaces: 1
- Has uncovered spaces: Yes
Features
- Levels: One
- Stories: 1
- Patio & porch: Covered
Lot
- Size: 0.66 Acres
- Dimensions: 88 z 325 z 89 z 321
- Topography: Level, Sloped
Details
- Additional structures: Garage(s)
- Parcel number: 0900 B 009.00
- Zoning: R 1
Construction
Type & style
- Home type: SingleFamily
- Architectural style: Bungalow
- Property subtype: Single Family Residence, Residential
Materials
- Vinyl Siding
- Roof: Composition
Condition
- Above Average
- New construction: No
- Year built: 1940
Utilities & green energy
- Sewer: Public Sewer, Septic Tank
- Water: Public
- Utilities for property: Electricity Connected
Community & HOA
Community
- Subdivision: Sullivan Gardens
HOA
- Has HOA: No
Location
- Region: Kingsport
Financial & listing details
- Price per square foot: $203/sqft
- Tax assessed value: $142,100
- Annual tax amount: $573
- Date on market: 10/12/2026
- Listing terms: Cash,Conventional
- Electric utility on property: Yes
Estimated market value
$236,900
$225,000 - $249,000
$1,558/mo
Price history
| Date | Event | Price |
|---|---|---|
| 10/12/2026 | Listed for sale | $249,500+117%$203/sqft |
Source: TVRMLS #10002021 Report a problem | ||
| 3/17/2026 | Sold | $115,000+29.2%$93/sqft |
Source: Public Record Report a problem | ||
| 4/20/2007 | Sold | $89,000+122.5%$72/sqft |
Source: Public Record Report a problem | ||
| 5/20/2005 | Sold | $40,000$33/sqft |
Source: Public Record Report a problem | ||
Public tax history
| Year | Property taxes | Tax assessment |
|---|---|---|
| 2025 | $573 +15.6% | $35,525 +79% |
| 2024 | $496 +3.7% | $19,850 |
| 2023 | $478 | $19,850 |
| 2022 | $478 | $19,850 |
| 2021 | -- | $19,850 +4.1% |
| 2020 | $490 | $19,075 |
| 2019 | $490 +0.8% | $19,075 |
| 2018 | $486 +0.1% | $19,075 |
| 2017 | $486 | $19,075 +4% |
| 2016 | $486 +14.9% | $18,350 0% |
| 2014 | $423 | $18,351 |
| 2013 | $423 -1.1% | $18,351 |
| 2012 | $428 +8.1% | $18,351 -1.1% |
| 2011 | $396 | $18,563 |
| 2010 | $396 | $18,563 |
| 2009 | $396 | $18,563 |
| 2008 | -- | $18,563 +18.8% |
| 2007 | $395 | $15,629 |
| 2006 | $395 | $15,629 |
| 2005 | $395 -5.2% | $15,629 |
| 2004 | $417 +15.1% | $15,629 +1.3% |
| 2002 | $363 | $15,433 +0.1% |
| 2001 | -- | $15,410 -71% |
| 2000 | -- | $53,144 |
Find assessor info on the county website
Monthly payment
Est. payment
Payment breakdown
Explore the cost of this home by adjusting the details. Changes won't be saved.Climate risks
Neighborhood: Sullivan Gardens
Nearby schools
Schools provided by the listing agent
- Elementary: Sullivan Gardens
- Middle: Sullivan Heights Middle
- High: West Ridge
Source: TVRMLS. This data may not be complete. We recommend contacting the local school district to confirm school assignments for this home.


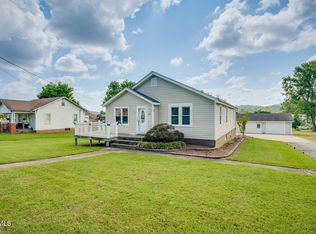
Similar homes
- $249,9003 bd1 ba1.1k sqft1300 Saratoga Rd, Kingsport, TN 37660For Sale
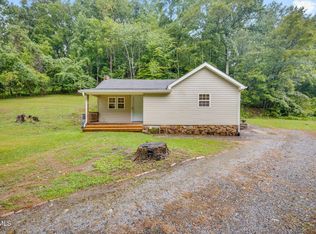 MLS ID #9999425, Tiffany Watts. TVRMLS
- $225,0003 bd2 ba1.4k sqft1712 Whispering Hills Dr, Kingsport, TN 37660For Sale
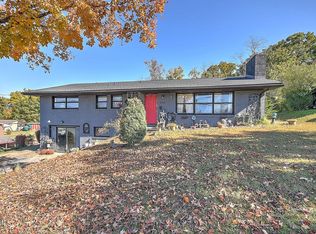 MLS ID #10002729, John Wagner. TVRMLS
- $224,9003 bd1 ba1.2k sqft2012 Woodbine St, Kingsport, TN 37660For Sale
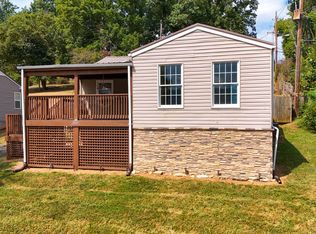 MLS ID #10002790, Haley Terrell. TVRMLS
- $340,0003 bd2 ba1.5k sqft4239 Ivanhoe St, Kingsport, TN 37660For Sale
 MLS ID #10001992, Shelly Grizzel. TVRMLS
- $145,0004 bd1 ba1.1k sqft4048 Ridge Rd, Kingsport, TN 37660For Sale
 MLS ID #3611886, Alex Vargas. RealTracs MLS as distributed by MLS GRID
