A unique opportunity in sought-after North Manor: 4-bed, 3.5-bath floor plan with the primary suite on the main floor! Welcome to 4220 Mary Walk, a stunning corner-lot brick-front home featuring a rare 2,430 sq ft floor plan and zoned for top-rated Simpson Elementary. This gem has been meticulously maintained and beautifully refreshed with fresh paint throughout, new hardwoods downstairs, new carpet upstairs, and a new double vanity and fixtures in the primary bath. As you pull up to this home, you'll note the expansive yard which has been the go-to spot for soccer games, evening hang-outs at the picnic table, and fire pit s'mores nights. The inviting living space is anchored by a gas-log fireplace and a full wall of custom built-in shelves, waiting to be filled by your framed memories. Shutters add charm and privacy to the entire front of the home. Just off the living space, the screened-in porch offers a peaceful retreat overlooking wooded views stretching toward Simpsonwood Park. Heading into the kitchen and dining, the flow for entertaining is easy as you pass the half bathroom. The kitchen welcomes you in with its white cabinets, granite countertops, and stainless steel appliances. An added, moveable island increases your storage and counter space, making dinner prep a breeze. Life gathers here and in the dining room, with long conversations, game nights, and all the take-out in between. Next to the kitchen, you'll find an oversized mudroom/laundry room. Backpacks, sports gear, pets - you name it. This space lets you throw ALL your stuff out of the way when friends come knocking. The star of the main floor is back across the living room: The primary suite with lofted ceiling and ensuite bath. Big enough for your King bed and more, the primary bedroom is a private escape from the rest of the home. The ensuite bath has a double shower, new double vanity, tub, linen closet, access to the backyard, AND a walk-in closet by Artisan Custom Closets. Upstairs, you'll find 3 more bedrooms and 2 bathrooms. Two of these bedrooms are oversized with walk-in closets. One has its own ensuite bath, making it ideal as a second primary or long-term guest suite. The final bedroom offers flexibility for an office, nursery, or playroom. Back downstairs, the 2-car garage offers plenty of storage and extends back into a workshop-ready space which opens to the backyard for easy access. 4220 Mary Walk is a rare find in North Manor, a vibrant community with NO HOA. You're walkable to Peachtree Corners Swim & Racquet Club if an optional membership for swim, tennis, and more is what you're after. Zoned for Simpson Elementary, Pinckneyville Middle (walkable!), Norcross High OR Paul Duke STEM Schools (student's choice). Minutes from shopping/groceries at The Forum and quick highway access. This home has it all for the best, move-in-ready value in Peachtree Corners.
Closed
Zestimate®
$631,000
4220 Mary Walk, Peachtree Corners, GA 30092
4beds
2,430sqft
Single Family Residence
Built in 1982
0.39 Acres Lot
$631,000 Zestimate®
$260/sqft
$3,193 Estimated rent
Home value
$631,000
$587,000 - $681,000
$3,193/mo
Zestimate® history
Owner options
List your home for rent
$3,193/mo
Rent Zestimate®
Find your next renter with Zillow Rental Manager. Plus, with online applications, you can quickly screen prospective tenants – for free.
$3,193/mo
Rent Zestimate®
Refinance and save
$3,949/mo
Est. payment
Refinancing to a lower rate could help reduce your monthly payments and save thousands over the life of the loan.
$3,949/mo
Est. payment
Explore your selling options
Work with a Zillow partner agent
Leverage their expertise and Zillow's premium Showcase listings to get your home seen by more buyers.
Get startedList with your own agent
Get your home in front of millions of buyers by listing it on Zillow.
Learn how to do itSell it yourself
Take full control of how buyers see your home on Zillow by listing For Sale by Owner (FSBO).
List your homeWhat's special
Gas-log fireplaceStunning corner-lot brick-front homeInviting living spaceExpansive yard
Zillow last checked:
Listing updated:
Listed by:
Lexi Benomar 404-777-5764,
Motto
Bought with:
Ken Liberty, 378013
Keller Williams Realty Buckhead
Source: GAMLS,MLS#: 10742243
Facts & features
Interior
Bedrooms & bathrooms
- Bedrooms: 4
- Bathrooms: 4
- Full bathrooms: 3
- 1/2 bathrooms: 1
- Main level bathrooms: 1
- Main level bedrooms: 1
Rooms
- Room types: Family Room, Laundry, Office
Dining room
- Features: Separate Room
Kitchen
- Features: Kitchen Island, Solid Surface Counters
Heating
- Central, Heat Pump
Cooling
- Ceiling Fan(s), Central Air
Appliances
- Included: Dishwasher, Disposal, Gas Water Heater, Microwave, Oven/Range (Combo), Refrigerator
- Laundry: Mud Room
Features
- Bookcases, Double Vanity, High Ceilings, Master On Main Level, Vaulted Ceiling(s), Walk-In Closet(s)
- Flooring: Carpet, Hardwood, Tile
- Windows: Skylight(s), Window Treatments
- Basement: None
- Number of fireplaces: 1
- Fireplace features: Family Room, Gas Log
- Common walls with other units/homes: No Common Walls
Interior area
- Total structure area: 2,430
- Total interior livable area: 2,430 sqft
- Finished area above ground: 2,430
- Finished area below ground: 0
Property
Parking
- Total spaces: 2
- Parking features: Attached, Garage, Kitchen Level
- Has attached garage: Yes
Features
- Levels: Two
- Stories: 2
- Patio & porch: Screened
- Exterior features: Sprinkler System
- Body of water: None
Lot
- Size: 0.39 Acres
- Features: Corner Lot, Level
- Residential vegetation: Partially Wooded
Details
- Parcel number: R6332 261
Construction
Type & style
- Home type: SingleFamily
- Architectural style: Brick Front,Traditional
- Property subtype: Single Family Residence
Materials
- Brick, Other
- Foundation: Pillar/Post/Pier, Slab
- Roof: Composition
Condition
- Resale
- New construction: No
- Year built: 1982
Utilities & green energy
- Sewer: Public Sewer
- Water: Public
- Utilities for property: Electricity Available, Natural Gas Available, Sewer Available, Water Available
Community & HOA
Community
- Features: Park, Near Public Transport, Walk To Schools, Near Shopping
- Security: Smoke Detector(s)
- Subdivision: North Manor
HOA
- Has HOA: No
- Services included: None
Location
- Region: Peachtree Corners
Financial & listing details
- Price per square foot: $260/sqft
- Tax assessed value: $591,200
- Annual tax amount: $6,193
- Date on market: 5/7/2026
- Cumulative days on market: 5 days
- Listing agreement: Exclusive Right To Sell
- Electric utility on property: Yes
Price history
| Date | Event | Price |
|---|---|---|
| 7/27/2026 | Sold | $631,000+5.2%$260/sqft |
Source:  GAMLS #10742243 Report a problem GAMLS #10742243 Report a problem | ||
| 6/11/2026 | Pending sale | $600,000$247/sqft |
Source:  FMLS GA #7760438 Report a problem FMLS GA #7760438 Report a problem | ||
| 5/7/2026 | Listed for sale | $600,000+107.6%$247/sqft |
Source: GAMLS #10742243 Report a problem | ||
| 5/16/2014 | Sold | $289,000$119/sqft |
Source:  FMLS GA #5274835 Report a problem FMLS GA #5274835 Report a problem | ||
| 4/16/2014 | Pending sale | $289,000$119/sqft |
Source: Keller Williams Realty Chattahoochee North #5274835 Report a problem | ||
| 4/11/2014 | Listed for sale | $289,000+37.6%$119/sqft |
Source: Keller Williams Realty Chattahoochee North #5274835 Report a problem | ||
| 5/10/2001 | Sold | $210,000$86/sqft |
Source: Public Record Report a problem | ||
Public tax history
| Year | Property taxes | Tax assessment |
|---|---|---|
| 2025 | $6,193 +16.5% | $236,480 +26.7% |
| 2024 | $5,314 +9.9% | $186,640 |
| 2023 | $4,837 +0.5% | $186,640 +15.2% |
| 2022 | $4,813 +5.5% | $162,080 +11.4% |
| 2021 | $4,564 +3% | $145,480 +5.5% |
| 2020 | $4,430 +2.9% | $137,840 |
| 2019 | $4,304 | $137,840 +8% |
| 2018 | $4,304 +24.7% | $127,640 +27.8% |
| 2016 | $3,452 -1.1% | $99,880 |
| 2015 | $3,492 | $99,880 +3.5% |
| 2014 | $3,492 +5.4% | $96,480 +6.2% |
| 2013 | $3,312 | $90,840 |
| 2012 | -- | $90,840 |
| 2011 | -- | $90,840 -15.5% |
| 2010 | -- | $107,520 |
| 2009 | -- | $107,520 |
| 2007 | -- | $107,520 +31.3% |
| 2006 | -- | $81,880 |
| 2005 | -- | $81,880 |
| 2004 | $1,330 -0.1% | $81,880 |
| 2003 | $1,331 -49.7% | $81,880 |
| 2002 | $2,647 +41% | $81,880 +21.1% |
| 2001 | $1,878 | $67,600 |
Find assessor info on the county website
Neighborhood: 30092
Nearby homes
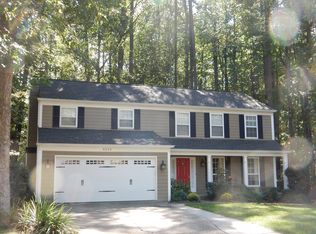
- $599,5004 bd3 ba2.5k sqft4210 Mary Walk, Peachtree Corners, GA 30092Off Market
- $545,0003 bd3 ba1.6k sqft4220 Mary Ct, Peachtree Corners, GA 30092Pending

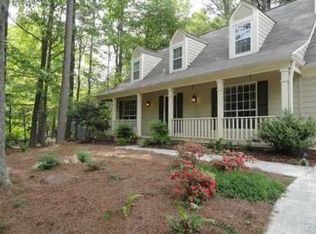
- $487,2003 bd2 ba1.7k sqft4221 Mary Walk, Peachtree Corners, GA 30092Off Market
- $520,6004 bd3 ba2.2k sqft4231 Mary Walk, Norcross, GA 30092Off Market
- $560,0004 bd3 ba2.2k sqft4200 Mary Walk, Peachtree Corners, GA 30092Off Market
- $557,6004 bd3 ba2.2k sqft4310 Mary Ct, Peachtree Corners, GA 30092Off Market
- $536,1004 bd3 ba2.2k sqft4241 Mary Walk, Peachtree Corners, GA 30092Off Market
- $579,2004 bd3 ba2.2k sqft4230 Mary Walk, Peachtree Corners, GA 30092Off Market
Nearby schools
GreatSchools rating
- 9/10Simpson Elementary SchoolGrades: PK-5Distance: 1.1 mi
- 6/10Pinckneyville Middle SchoolGrades: 6-8Distance: 0.4 mi
- 5/10Norcross High SchoolGrades: 9-12Distance: 1.8 mi
Schools provided by the listing agent
- Elementary: Simpson
- Middle: Pinckneyville
- High: Norcross
Source: GAMLS. This data may not be complete. We recommend contacting the local school district to confirm school assignments for this home.
Get a cash offer in 3 minutes
Find out how much your home could sell for in as little as 3 minutes with a no-obligation cash offer.
Estimated market value
$631,000
Get a cash offer in 3 minutes
Find out how much your home could sell for in as little as 3 minutes with a no-obligation cash offer.
Estimated market value
$631,000
- Georgia
- Gwinnett County
- Peachtree Corners
- 30092
- 4220 Mary Walk
Nearby cities
Nearby neighborhoods
Nearby zip codes
Other Peachtree Corners Topics
- Apartments for Rent in 30092
- Houses for Sale in 30092
- Houses for Rent in 30092
- 30092 Real Estate
- Peachtree Corners Condos
- Houses for Sale in Peachtree Corners
- Newest Listings in Peachtree Corners
- Peachtree Corners Home Values
- Peachtree Corners Real Estate Agents
- Peachtree Corners Refinance
- Peachtree Corners Mortgage Rates
